Skip main navigation
Active under contract
  • $245,000

    4333 Rue Saint Michel, Stone Mountain, GA 30083

    4beds
    2,750sqft
    : 
    $1,702/mo
    Get pre-qualified
    Single Family Residence
    Built in 1971
    0.42 Acres Lot
    $243,300 Zestimate®
    $89/sqft
    $-- HOA

    What's special

    Half bathHeated greenhouseSide entry garageEat in kitchenSunken family roomNewer windowsLaundry area
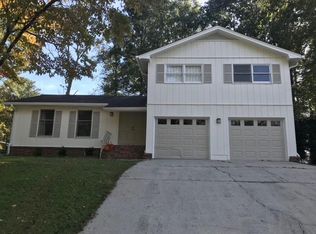
    Situated in stable community on a corner yet private landscaped lot with garden areas too !! 4 bedrooms 2 full baths upstairs. sunken family room. Eat in Kitchen Plenty of room for entertaining! Engineered flooring throughout most of the house; heated/cooled solarium; newer windows; roof only 13 years old; heated greenhouse; 10 x 10 deck; 10 x 16 workshop; huge rec bonus room ideal for home office has half bath too ; laundry area , side entry garage; oversized driveway which can accommodate up to 15 vehicles. Come see today!
    24 days
    |
    2,337
    |
    205
    |

    Zillow last checked:

    Listing updated:

    Listed by:

    Phyliss Graham 678-251-6330,

    Coldwell Banker Realty

    Source: GAMLS,MLS#: 10812558MLS Logo

      Facts & features

      Interior

      Bedrooms & bathrooms
      • Bedrooms: 4
      • Bathrooms: 3
      • Full bathrooms: 2
      • 1/2 bathrooms: 1
      Rooms
      • Room types: Bonus Room, Den, Family Room, Foyer, Game Room, Great Room, Sun Room
      Kitchen
      • Features: Breakfast Bar, Breakfast Room, Kitchen Island, Pantry, Solid Surface Counters
      Heating
      • Central, Natural Gas
      Cooling
      • Central Air
      Appliances
      • Included: Dishwasher, Gas Water Heater, Microwave, Refrigerator
      • Laundry: In Basement
      Features
      • High Ceilings, Walk-In Closet(s)
      • Flooring: Hardwood
      • Basement: Bath Finished,Finished,Full,Interior Entry,Partial
      • Attic: Pull Down Stairs
      • Number of fireplaces: 1
      • Fireplace features: Family Room, Gas Starter, Wood Burning Stove
      • Common walls with other units/homes: No Common Walls
      Interior area
      • Total structure area: 2,750
      • Total interior livable area: 2,750 sqft
      • Finished area above ground: 2,750
      • Finished area below ground: 0

      Property

      Parking
      • Total spaces: 2
      • Parking features: Attached, Garage, Parking Pad
      • Has attached garage: Yes
      • Has uncovered spaces: Yes
      Features
      • Levels: Multi/Split
      • Patio & porch: Deck, Patio, Screened
      • Exterior features: Garden
      • Body of water: None
      Lot
      • Size: 0.42 Acres
      • Features: Corner Lot, Level, Private
      Details
      • Additional structures: Greenhouse, Shed(s), Workshop
      • Parcel number: 18 014 08 008

      Construction

      Type & style
      • Home type: SingleFamily
      • Architectural style: Brick Front,Traditional
      • Property subtype: Single Family Residence
      Materials
      • Other
      • Foundation: Block, Slab
      • Roof: Composition
      Condition
      • Resale
      • New construction: No
      • Year built: 1971
      Details
      • Warranty included: Yes

      Utilities & green energy

      • Sewer: Public Sewer
      • Water: Public
      • Utilities for property: Cable Available, Electricity Available, Natural Gas Available, Phone Available, Sewer Available, Water Available

      Community & HOA

      Community
      • Features: Near Public Transport, Near Shopping
      • Security: Smoke Detector(s)
      • Subdivision: Les Chateau
      HOA
      • Has HOA: No
      • Services included: None
      Location
      • Region: Stone Mountain

      Financial & listing details

      • Price per square foot: $89/sqft
      • Tax assessed value: $300,800
      • Annual tax amount: $2,934
      • Date on market: 7/22/2026
      • Cumulative days on market: 24 days
      • Listing agreement: Exclusive Right To Sell
      • Listing terms: 1031 Exchange,Cash,Conventional,FHA,VA Loan
      • Electric utility on property: Yes

        Estimated market value

        $243,300

        $231,000 - $255,000

        $2,189/mo

        Price history

        DateEventPrice
        7/24/2026Listed for sale$245,000+92.9%$89/sqft
        Source: FMLS GA #7810435 Report a problem
        8/7/2015Sold$127,000-2.2%$46/sqft
        Source: FMLS GA #5535831 Report a problem
        8/6/2015Pending sale$129,900$47/sqft
        Source: Coldwell Banker Residential Brokerage - Dunwoody #5535831 Report a problem
        8/4/2015Listed for sale$129,900$47/sqft
        Source: Coldwell Banker Residential Brokerage - Dunwoody #5535831 Report a problem
        6/8/2015Pending sale$129,900$47/sqft
        Source: Coldwell Banker Residential Brokerage - Dunwoody #5535831 Report a problem
        5/7/2015Listed for sale$129,900$47/sqft
        Source: COLDWELL BANKER RESIDENTIAL B #07449683 Report a problem

        Public tax history

        YearProperty taxesTax assessment
        2025$2,934 -9.9%$120,320 -1.9%
        2024$3,256 +21%$122,680 -2.8%
        2023$2,690 -5.3%$126,240 +17%
        2022$2,840 +45.2%$107,880 +55.1%
        2021$1,956 -5.9%$69,560 -6.9%
        2020$2,078 +1.7%$74,680 +1.5%
        2019$2,043 +16.5%$73,600 +20.3%
        2018$1,754 +7.9%$61,160 +13.3%
        2017$1,627 +15.1%$53,960 +17.6%
        2016$1,414 $45,880 +50.7%
        2014$1,414 $30,440 +51.9%
        2013-- $20,040 -3.1%
        2012-- $20,680 -31%
        2011-- $29,952 -33.7%
        2010$1,437 -5.8%$45,152 -20%
        2009$1,527 -17.5%$56,440 -15.7%
        2008$1,850 -0.6%$66,960
        2007$1,861 $66,960
        2006$1,861 +4.2%$66,960
        2005$1,786 +7.5%$66,960 +4.8%
        2004$1,661 +1.6%$63,880 +1.2%
        2003$1,635 +17.7%$63,120 +7.3%
        2002$1,388 +30.1%$58,800
        2001$1,068 $58,800
        Find assessor info on the county website

        Monthly payment

        Est. payment

        Payment breakdown

        Explore the cost of this home by adjusting the details. Changes won't be saved.
        All calculations are estimates and provided by Zillow, Inc. for informational purposes only. Actual amounts may vary.
        HOA fees may include property taxes on listings classified as Co-Ops. Contact the listing agent and/or owner for fee details.
        See how much you could borrow to make a competitive offer.

        Climate risks

        Neighborhood: 30083

        Getting around

        13 / 100
        Car-Dependent
        16 / 100
        Somewhat Bikeable

        Nearby schools

        GreatSchools rating
        Schools provided by the listing agent
        • Elementary: Allgood
        • Middle: Freedom
        • High: Clarkston

        Source: GAMLS. This data may not be complete. We recommend contacting the local school district to confirm school assignments for this home.

        A local agent can set up tours, give advice and negotiate with sellers.

        Browse local experts

        Similar homes