Skip main navigation
Sold for $497,000
  • $497,000

    4333 Running Deer Trl, Pigeon, MI 48755

    3beds
    4,576sqft
    Single Family Residence
    Built in 1998
    0.28 Acres Lot
    $515,900 Zestimate®
    $109/sqft
    $2,970 Estimated rent

    Home value

    $515,900

    Estimated sales range

    Not available

    $2,970/mo

    Zestimate® history
    Loading
    Loading...

    Owner options

    List your home for rent

    $2,970/mo

    Rent Zestimate®

    Find your next renter with Zillow Rental Manager. Plus, with online applications, you can quickly screen prospective tenants – for free.

    Learn more

    $2,970/mo

    Rent Zestimate®

    Refinance and save

    $3,476/mo

    Est. payment

    Refinancing to a lower rate could help reduce your monthly payments and save thousands over the life of the loan.

    See today's rates

    $3,476/mo

    Est. payment

    Explore your selling options

    Work with a Zillow partner agent

    Leverage their expertise and Zillow's premium Showcase listings to get your home seen by more buyers.

    Get started

    List with your own agent

    Get your home in front of millions of buyers by listing it on Zillow.

    Learn how to do it

    Sell it yourself

    Take full control of how buyers see your home on Zillow by listing For Sale by Owner (FSBO).

    List your home

    What's special

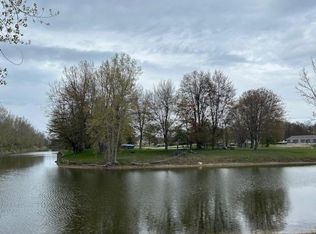
    Experience waterfront living in this exceptional 3-bed, 3-bath custom-built, canal-front home with almost 2,600 sq. ft. of living space located on the highly sought-after Sand Point peninsula. Under the care of the original owner, this well-maintained home has been thoughtfully designed with an open-concept layout, ideal for everyday living and entertaining. At the heart of the home is the amazing floor-to-ceiling stone gas fireplace with large side windows that add a touch of warmth and comfort to the spacious great room. Upon entry, you cannot help but notice the gleaming wood floors found throughout the main level. A bonus loft is the perfect addition to this floor plan, providing stunning outdoor views from every angle. The kitchen is open and airy with counter seating seamlessly connected to the dining area with double door walls that lead to the sizable deck, allowing for added water views. The primary bedroom features an ensuite bath and walk-in closet. An additional nice-size bedroom is located on the main level with ample closet space as well as a full bath and large laundry room with direct access to the attached garage. The finished walkout basement encompasses an additional 1,998 sq. ft. of living space with two door walls to the lower brick paver patio offering breathtaking views of the canal and wooded area. You will also find a kitchenette, 3rd full bedroom, full bathroom, tons of storage plus a bonus room that provide options for a home office or playroom for the kids. This home was built with extreme care and filled with love, memories and craftmanship that show in every detail. Whether you're enjoying views of the water or morning coffee on the deck, this is a place to call home. Higher-end updates include metal roof, furnace and A/C. Please be sure to view the VIDEO attached to the listing.

    Zillow last checked:

    Listing updated:

    Listed by:

    Janis A Valenti 313-770-3755,

    KW Metro,

    Vincent Parente 586-405-3600,

    Keller Williams Lakeside

    Bought with:

    Vincent Parente, 6506043662

    Keller Williams Lakeside

    Source: Realcomp II,MLS#: 20251002951MLS Logo

    Facts & features

    Interior

    Bedrooms & bathrooms
    • Bedrooms: 3
    • Bathrooms: 3
    • Full bathrooms: 3
    Primary bedroom
    • Level: Entry
    • Area: 225
    • Dimensions: 15 X 15
    Bedroom
    • Level: Entry
    • Area: 143
    • Dimensions: 13 X 11
    Bedroom
    • Level: Basement
    • Area: 225
    • Dimensions: 15 X 15
    Primary bathroom
    • Level: Entry
    • Area: 72
    • Dimensions: 9 X 8
    Other
    • Level: Entry
    • Area: 120
    • Dimensions: 10 X 12
    Other
    • Level: Basement
    • Area: 72
    • Dimensions: 9 X 8
    Bonus room
    • Level: Basement
    • Area: 143
    • Dimensions: 13 X 11
    Other
    • Level: Entry
    • Area: 276
    • Dimensions: 12 X 23
    Family room
    • Level: Basement
    • Area: 391
    • Dimensions: 17 X 23
    Great room
    • Level: Entry
    • Area: 391
    • Dimensions: 17 X 23
    Kitchen
    • Level: Entry
    • Area: 345
    • Dimensions: 15 X 23
    Other
    • Level: Basement
    • Area: 345
    • Dimensions: 15 X 23
    Laundry
    • Level: Entry
    • Area: 96
    • Dimensions: 12 X 8
    Loft
    • Level: Second
    • Area: 621
    • Dimensions: 23 X 27
    Heating
    • Forced Air, Natural Gas
    Cooling
    • Central Air
    Appliances
    • Included: Convection Oven, Dishwasher, Disposal, Dryer, Free Standing Gas Range, Free Standing Refrigerator, Washer, Water Softener Owned
    Features
    • High Speed Internet
    • Basement: Finished,Walk Out Access
    • Has fireplace: Yes
    • Fireplace features: Great Room
    Interior area
    • Total interior livable area: 4,576 sqft
    • Finished area above ground: 2,578
    • Finished area below ground: 1,998

    Property

    Parking
    • Parking features: Two Car Garage, Attached
    • Has attached garage: Yes
    Features
    • Levels: One And One Half
    • Stories: 1.5
    • Entry location: GroundLevelwSteps
    • Patio & porch: Deck
    • Exterior features: Lighting
    • Pool features: None
    • On waterfront: Yes
    • Waterfront features: Canal Front, Seawall, Waterfront
    • Body of water: Wild Fowl Bay/Saginaw Bay/Lake Huron
    Lot
    • Size: 0.28 Acres
    • Dimensions: 100 x 120
    • Features: Water View
    Details
    • Parcel number: 0416729400
    • Special conditions: Short Sale No,Standard

    Construction

    Type & style
    • Home type: SingleFamily
    • Architectural style: Loft,Ranch
    • Property subtype: Single Family Residence
    Materials
    • Cedar
    • Foundation: Basement, Poured, Sump Pump
    • Roof: Metal
    Condition
    • New construction: No
    • Year built: 1998

    Utilities & green energy

    • Sewer: Septic Tank
    • Water: Well

    Community & HOA

    Community
    • Subdivision: BEADLE BAY SUB NO 3
    HOA
    • Has HOA: Yes
    • HOA fee: $292 annually
    Location
    • Region: Pigeon

    Financial & listing details

    • Price per square foot: $109/sqft
    • Tax assessed value: $268,200
    • Annual tax amount: $4,112
    • Date on market: 6/19/2025
    • Cumulative days on market: 99 days
    • Listing agreement: Exclusive Right To Sell
    • Listing terms: Cash,Conventional

    Price history

    DateEventPrice
    11/22/2025Listing removed$499,900$109/sqft
    Source: RMLS Multi-List #272-25-0018 Report a problem
    11/20/2025Listed for sale$499,900+0.6%$109/sqft
    Source: RMLS Multi-List #272-25-0018 Report a problem
    10/15/2025Sold$497,000-0.6%$109/sqft
    Source: Realcomp II #20251002951 Report a problem
    10/2/2025Pending sale$499,900$109/sqft
    Source: RMLS Multi-List #272-25-0018 Report a problem
    7/25/2025Price change$499,900-7.4%$109/sqft
    Source: Realcomp II #20251002951 Report a problem
    6/19/2025Listed for sale$539,900$118/sqft
    Source: Realcomp II #20251002951 Report a problem

    Public tax history

    YearProperty taxesTax assessment
    2025$4,072 +3.5%$255,300 -4.8%
    2024$3,936 $268,200 +21.8%
    2023-- $220,200 +10%
    2022-- $200,100 +0.4%
    2021-- $199,400 +3.6%
    2020-- $192,400 +37.4%
    2018$1,374 $140,000 +1.5%
    2017-- $137,900 +5.6%
    2016-- $130,600 +0.4%
    2015-- $130,100 +3.2%
    2014-- $126,100 +1.4%
    2013-- $124,400 +2.1%
    2012-- $121,900 -8.8%
    2011-- $133,600 -18%
    2010-- $162,900
    Find assessor info on the county website

    Neighborhood: 48755

    Nearby schools

    GreatSchools rating
    Get pre-qualified for a loan
    At Zillow Home Loans, we can pre-qualify you in as little as 5 minutes with no impact to your credit score.

    An equal housing lender. NMLS #10287.