Updated two story condo in move-in condition! Unit is tucked away in the back of the complex and has great views of Quincy Reservoir & the mountains. Great views of the Reservoir from the spacious sunny living room with woodburning fireplace. From the living room there are sliding doors that lead out to your private balcony where you can enjoy the views & open spaces. Formal dining room area is perfect for small formal gatherings. Updated kitchen with slab granite counters, tile backsplash, tile floor & stainless appliances including space-saver microwave. Bedroom or study with 2 nice size closets. 3/4 updated hall bath with granite vanity. Large primary suite could easily fit a king size bed & offers a large window + Full bath with granite vanity + walk-in closet with built-in shelving. Laundry room includes folding rack & full size washer & dryer. Big ticket items have already been replaced: new windows in 2022, newer carpeting & paint, roof just replaced end of 2024 and brand new hot water heater! SPECIAL ASSESSMENT HAS ALREADY BEEN PAID BY THE SELLERS FOR ROOF & SIDING! Two reserved parking spaces are just steps from the unit. Very private and quiet with great views!
Sold for $288,000
$288,000
4333 S Andes Way #204, Aurora, CO 80015
2beds
982sqft
Condominium
Built in 1982
-- sqft lot
$275,000 Zestimate®
$293/sqft
$1,817 Estimated rent
Home value
$275,000
$256,000 - $297,000
$1,817/mo
Zestimate® history
Owner options
List your home for rent
$1,817/mo
Rent Zestimate®
Find your next renter with Zillow Rental Manager. Plus, with online applications, you can quickly screen prospective tenants – for free.
$1,817/mo
Rent Zestimate®
Refinance and save
$2,004/mo
Est. payment
Refinancing to a lower rate could help reduce your monthly payments and save thousands over the life of the loan.
$2,004/mo
Est. payment
Explore your selling options
Work with a Zillow partner agent
Leverage their expertise and Zillow's premium Showcase listings to get your home seen by more buyers.
Get startedList with your own agent
Get your home in front of millions of buyers by listing it on Zillow.
Learn how to do itSell it yourself
Take full control of how buyers see your home on Zillow by listing For Sale by Owner (FSBO).
List your homeWhat's special
Zillow last checked:
Listing updated:
Listed by:
Sue Monroe 303-717-7349 suemonroe@remax.net,
RE/MAX Leaders
Bought with:
Christy Libertore, 100077752
Listings.com
Source: REcolorado as distributed by MLS GRID,MLS#: 8504747
Facts & features
Interior
Bedrooms & bathrooms
- Bedrooms: 2
- Bathrooms: 2
- Full bathrooms: 1
- 3/4 bathrooms: 1
- Main level bathrooms: 2
- Main level bedrooms: 2
Primary bedroom
- Description: Spacious Primary With Large Window Can Easily Fit A King Size Bed
- Level: Main
Bedroom
- Description: Bedroom Or Office With 2 Nice Size Closets
- Level: Main
Primary bathroom
- Description: Full Primary Bath With Granite Vanity & Tile Floor
- Level: Main
Bathroom
- Description: Guest Bath With Granite Vanity
- Level: Main
Dining room
- Description: Formal Sunny Dining Room With 3 Windows
- Level: Main
Kitchen
- Description: Updated Kitchen With Slab Granite Counters, Tile Backsplash & Stainless Appliances
- Level: Main
Laundry
- Description: Including Full Size Washer & Dryer & Folding Rack
- Level: Main
Living room
- Description: With Woodburning Fireplace & Sliding Doors Leading Out To Private Patio
- Level: Main
Heating
- Forced Air
Cooling
- Central Air
Appliances
- Included: Dishwasher, Dryer, Gas Water Heater, Microwave, Oven, Refrigerator, Washer
- Laundry: In Unit
Features
- Ceiling Fan(s), Granite Counters, Primary Suite, Smoke Free, Walk-In Closet(s)
- Flooring: Carpet, Tile
- Has basement: No
- Number of fireplaces: 1
- Fireplace features: Living Room
- Common walls with other units/homes: No One Above
Interior area
- Total structure area: 982
- Total interior livable area: 982 sqft
- Finished area above ground: 982
Property
Parking
- Total spaces: 2
- Details: Reserved Spaces: 2
Features
- Levels: One
- Stories: 1
- Exterior features: Balcony
Lot
- Features: Greenbelt, Near Public Transit, Open Space
Details
- Parcel number: 032352710
- Special conditions: Standard
Construction
Type & style
- Home type: Condo
- Property subtype: Condominium
- Attached to another structure: Yes
Materials
- Concrete
- Roof: Composition
Condition
- Year built: 1982
Community & HOA
Community
- Security: Carbon Monoxide Detector(s), Smart Locks
- Subdivision: Lakepointe Condos
HOA
- Has HOA: Yes
- Services included: Insurance, Maintenance Grounds, Sewer, Snow Removal, Trash, Water
- HOA fee: $339 monthly
- HOA name: LCM Property Management
- HOA phone: 303-221-1117
Location
- Region: Aurora
Financial & listing details
- Price per square foot: $293/sqft
- Tax assessed value: $294,600
- Annual tax amount: $1,175
- Date on market: 1/16/2025
- Listing terms: Cash,Conventional,FHA,VA Loan
- Exclusions: Curtain Rods
- Ownership: Individual
Price history
| Date | Event | Price |
|---|---|---|
| 2/3/2025 | Sold | $288,000+2.9%$293/sqft |
Source:  REcolorado as distributed by MLS GRID #8504747 Report a problem REcolorado as distributed by MLS GRID #8504747 Report a problem | ||
| 1/15/2025 | Pending sale | $280,000+7.7%$285/sqft |
Source: REcolorado as distributed by MLS GRID #8504747 Report a problem | ||
| 11/3/2021 | Sold | $259,900$265/sqft |
Source: Public Record Report a problem | ||
| 10/5/2021 | Pending sale | $259,900$265/sqft |
Source:  RE/MAX International #4176991 Report a problem RE/MAX International #4176991 Report a problem | ||
| 10/2/2021 | Listed for sale | $259,900$265/sqft |
Source: RE/MAX International #4176991 Report a problem | ||
| 9/25/2021 | Pending sale | $259,900$265/sqft |
Source: RE/MAX International #4176991 Report a problem | ||
| 9/21/2021 | Price change | $259,900-3.7%$265/sqft |
Source: RE/MAX International #4176991 Report a problem | ||
| 9/18/2021 | Listed for sale | $269,900+3.8%$275/sqft |
Source: RE/MAX International #4176991 Report a problem | ||
| 7/26/2021 | Listing removed | -- |
Source: RE/MAX International Report a problem | ||
| 7/22/2021 | Listed for sale | $259,900$265/sqft |
Source: RE/MAX International #4176991 Report a problem | ||
Public tax history
| Year | Property taxes | Tax assessment |
|---|---|---|
| 2025 | $1,332 +13.4% | $18,413 +8.5% |
| 2024 | $1,175 +4.8% | $16,978 -18.6% |
| 2023 | $1,121 -0.6% | $20,864 +34.9% |
| 2022 | $1,128 | $15,471 -2.8% |
| 2021 | -- | $15,916 +2.4% |
| 2020 | $1,116 +43.9% | $15,537 |
| 2019 | $775 | $15,537 +47.7% |
| 2018 | $775 +1.5% | $10,519 |
| 2017 | $764 | $10,519 +20.9% |
| 2016 | -- | $8,700 |
| 2015 | -- | $8,700 +74% |
| 2014 | $642 +54.2% | $4,999 -19.1% |
| 2013 | $416 | $6,180 |
| 2012 | -- | $6,180 |
| 2011 | $675 +2.7% | $6,180 -29% |
| 2010 | $657 -8.9% | $8,700 |
| 2009 | $722 | $8,700 -7.9% |
| 2008 | -- | $9,448 |
| 2007 | -- | $9,448 +4% |
| 2006 | -- | $9,082 |
| 2005 | -- | $9,082 -6.8% |
| 2002 | $718 +24.9% | $9,740 +31.6% |
| 2001 | $575 | $7,400 |
Find assessor info on the county website
Neighborhood: Summer Lake
Nearby homes
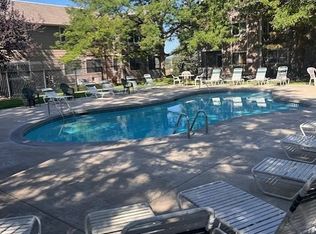
- $1,4501 bd2 ba975 sqft4311 S Andes Way APT 101, Aurora, CO 80015For Rent
- $187,6001 bd1 ba668 sqft4311 S Andes Way APT 102, Aurora, CO 80015Off Market
- $185,6001 bd1 ba776 sqft4311 S Andes Way APT 103, Aurora, CO 80015Off Market
- $199,7001 bd1 ba716 sqft4311 S Andes Way #104, Aurora, CO 80015Off Market
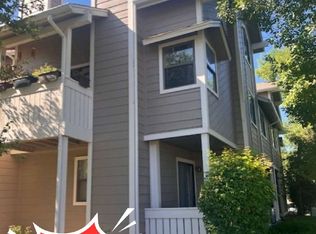
- $240,5002 bd2 ba1.1k sqft4311 S Andes Way APT 201, Aurora, CO 80015Off Market
- $243,5002 bd2 ba1.1k sqft4311 S Andes Way APT 202, Aurora, CO 80015Off Market
- $270,0002 bd2 ba1.1k sqft4311 S Andes Way APT 203, Aurora, CO 80015Off Market
- $261,3002 bd2 ba1.1k sqft4311 S Andes Way APT 204, Aurora, CO 80015Off Market
Nearby schools
GreatSchools rating
- 4/10Summit Elementary SchoolGrades: PK-5Distance: 0.3 mi
- 5/10Horizon Middle SchoolGrades: 6-8Distance: 0.4 mi
- 5/10Smoky Hill High SchoolGrades: 9-12Distance: 1.7 mi
Schools provided by the listing agent
- Elementary: Summit
- Middle: Horizon
- High: Smoky Hill
- District: Cherry Creek 5
Source: REcolorado as distributed by MLS GRID. This data may not be complete. We recommend contacting the local school district to confirm school assignments for this home.
Get a cash offer in 3 minutes
Find out how much your home could sell for in as little as 3 minutes with a no-obligation cash offer.
Estimated market value
$275,000
Get a cash offer in 3 minutes
Find out how much your home could sell for in as little as 3 minutes with a no-obligation cash offer.
Estimated market value
$275,000
- Colorado
- Arapahoe County
- Aurora
- 80015
- Summer Lake
- 4333 S Andes Way Unit 204
Nearby cities
Nearby neighborhoods
Nearby zip codes
Other Aurora Topics
