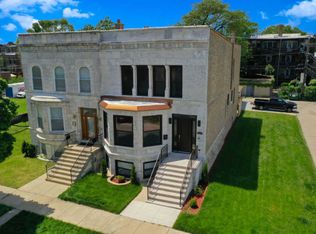
Welcome to ARTISANRow, where five exquisite new construction rowhomes blend striking visual elements with the comforts of luxurious living. Step into a world of grandeur as you enter these remarkable residences featuring dramatic 13-foot ceilings and nearly 10-foot windows that bathe the space in natural light. Indulge in the best contemporary living with a stunning kitchen adorned with beautiful quartz countertops and stainless steel appliances. Unwind in spa-like master baths, complemented by generous master bedrooms complete with walk-in closets. Immerse yourself in the warmth of hardwood floors throughout the upper levels. The lower level offers versatile space, ideal for a family room or an additional bedroom, while large windows bathe this area in an abundance of natural light, creating an inviting ambiance. The uniquely designed roof deck is complete with gas, water, and electricity; the walkout provides a beverage fridge and cabinets - the perfect place to entertain and create lasting memories. A number one convenience in Chicago's rain and winters is a secure, heated, attached two-car garage, a rare find that adds to the allure of these exceptional homes. This home includes two indoor and two tandem outdoor spaces. Wow! Ideally located in the center of Bronzeville near the Greenline, CTA buses along historic King Drive, and just minutes to Lake Shore Drive and I-90/94. A short bike ride or walk to the lakefront with the new 43rd Street pedestrian bridge and several parks, including a new dog park, are a short walk or bike ride away. Mariano's and coming soon Pete's market are great for shopping; Two Fish, Ain't She Sweet, Simply Soups, Sip & Savor coffee shop, Truth, and the new shops on Cottage Grove: Bronzeville Winery, Reggio's Pizza, Guichard Art Gallery and so much more. At ARTISANRow, you truly can have it all - a masterpiece of modern living that merges artistry with the comforts of home. Come and experience a lifestyle that redefines luxury living in the heart of the city. Photos are of model unit. Call today for your private tour.
Closed
Zillow last checked:
Listing updated:
Bought with:
Michelle Browne
@properties Christie's International Real Estate
Jameelah Smith
@properties Christie's International Real Estate
Source: MRED as distributed by MLS GRID,MLS#: 12127114
Price history
| Date | Event | Price |
|---|---|---|
| 5/7/2025 | Sold | $749,000 |
Source:  MRED as distributed by MLS GRID #12127114 Report a problem MRED as distributed by MLS GRID #12127114 Report a problem | ||
| 5/2/2025 | Pending sale | $749,000 |
Source: MRED as distributed by MLS GRID #12127114 Report a problem | ||
| 12/31/2024 | Contingent | $749,000 |
Source: MRED as distributed by MLS GRID #12127114 Report a problem | ||
| 9/5/2024 | Listed for sale | $749,000 |
Source: MRED as distributed by MLS GRID #12127114 Report a problem | ||
| 8/27/2024 | Contingent | $749,000 |
Source: MRED as distributed by MLS GRID #12127114 Report a problem | ||
| 8/1/2024 | Listed for sale | $749,000 |
Source: MRED as distributed by MLS GRID #12127114 Report a problem | ||
Get a cash offer in 3 minutes
Find out how much your home could sell for in as little as 3 minutes with a no-obligation cash offer.
Estimated market value
$810,700
