Huge price reduction, positioning this home at the top of today's market.This home offers exceptional value with opportunity to start your next chapter in this end-unit townhome in the gated neighborhood;Lakes at Fishers Landing.Privacy, luxury, a peaceful pond and greenbelt views are offered here. Freshly painted exterior and meticulously maintained, the home feels like new construction. This spacious home features soaring ceilings, tall solid doors, rich hardwood floors, and abundant natural light throughout the open-concept main level. The gourmet kitchen is designed for both everyday living and entertaining with slab granite countertops, oversized island, stainless steel appliances, gas appliances, and generous cabinet storage. Relax in the inviting living area with stone surround gas fireplace, custom wood built-ins, and expansive windows overlooking a tranquil and serine view. Step outside to enjoy the private patio with gas hookup for easy outdoor grilling. Upstairs, the oversized primary suite offers a spa-like bath, custom walk-in closet, and peaceful retreat feel. Thoughtful layout includes additional ensuite bedroom and third bedroom, as well as an upstairs laundry near bedrooms. Enjoy this low maintenance living with the HOA covering exterior maintenance, landscaping, and insurance. Pressure washing and dryer vent cleaning is also included!Spacious two-car garage. Ideally located near shopping, dining, the Columbia River, and just minutes to PDX. Rentals allowed—an excellent opportunity for both homeowners and investors alike!
Sold
$540,000
4333 SE 177th Ln, Vancouver, WA 98683
3beds
2,318sqft
Residential, Townhouse
Built in 2014
2,613 Square Feet Lot
$540,100 Zestimate®
$233/sqft
$2,756 Estimated rent
Home value
$540,100
$513,000 - $567,000
$2,756/mo
Zestimate® history
Owner options
List your home for rent
$2,756/mo
Rent Zestimate®
Find your next renter with Zillow Rental Manager. Plus, with online applications, you can quickly screen prospective tenants – for free.
$2,756/mo
Rent Zestimate®
Refinance and save
$3,080/mo
Est. payment
Refinancing to a lower rate could help reduce your monthly payments and save thousands over the life of the loan.
$3,080/mo
Est. payment
Explore your selling options
Work with a Zillow partner agent
Leverage their expertise and Zillow's premium Showcase listings to get your home seen by more buyers.
Get startedList with your own agent
Get your home in front of millions of buyers by listing it on Zillow.
Learn how to do itSell it yourself
Take full control of how buyers see your home on Zillow by listing For Sale by Owner (FSBO).
List your homeWhat's special
Gourmet kitchenAdditional ensuite bedroomOversized islandRich hardwood floorsSoaring ceilingsOversized primary suiteUpstairs laundry near bedrooms
Zillow last checked:
Listing updated:
Listed by:
Lana Erickson #AGENT_PHONE,
Windermere Northwest Living
Bought with:
Brianna Brooks, 127217
Windermere Northwest Living
Source: RMLS (OR),MLS#: 719216298
Facts & features
Interior
Bedrooms & bathrooms
- Bedrooms: 3
- Bathrooms: 3
- Full bathrooms: 2
- Partial bathrooms: 1
- Main level bathrooms: 1
Rooms
- Room types: Laundry, Bedroom 2, Bedroom 3, Dining Room, Family Room, Kitchen, Living Room, Primary Bedroom
Primary bedroom
- Features: Bathroom, Central Vacuum, French Doors, Bathtub, Double Sinks, Ensuite, Granite, High Ceilings, Tile Floor, Walkin Closet, Walkin Shower, Wallto Wall Carpet
- Level: Upper
Bedroom 2
- Features: Bathtub With Shower, Double Sinks, Shared Bath, Walkin Closet, Wallto Wall Carpet
- Level: Upper
Bedroom 3
- Features: Closet, Shared Bath, Wallto Wall Carpet
- Level: Upper
Dining room
- Features: Hardwood Floors, Kitchen Dining Room Combo, Nook
- Level: Lower
Kitchen
- Features: Central Vacuum, Dishwasher, Eat Bar, Gas Appliances, Hardwood Floors, Island, Kitchen Dining Room Combo, Granite
- Level: Lower
Living room
- Features: Builtin Features, Fireplace, Great Room, Hardwood Floors
- Level: Lower
Heating
- Forced Air, Fireplace(s)
Cooling
- Central Air
Appliances
- Included: Disposal, Free-Standing Gas Range, Microwave, Stainless Steel Appliance(s), Dishwasher, Gas Appliances, Gas Water Heater
- Laundry: Laundry Room
Features
- Ceiling Fan(s), Central Vacuum, Granite, Soaking Tub, Sink, Bathtub With Shower, Double Vanity, Shared Bath, Walk-In Closet(s), Closet, Kitchen Dining Room Combo, Nook, Eat Bar, Kitchen Island, Built-in Features, Great Room, Bathroom, Bathtub, High Ceilings, Walkin Shower
- Flooring: Hardwood, Wall to Wall Carpet, Tile
- Doors: French Doors
- Windows: Double Pane Windows, Triple Pane Windows, Vinyl Frames
- Basement: Crawl Space
- Number of fireplaces: 1
- Fireplace features: Gas
Interior area
- Total structure area: 2,318
- Total interior livable area: 2,318 sqft
Property
Parking
- Total spaces: 2
- Parking features: Driveway, Off Street, Attached
- Attached garage spaces: 2
- Has uncovered spaces: Yes
Features
- Stories: 2
- Patio & porch: Porch
- Fencing: Fenced
- Has view: Yes
- View description: Park/Greenbelt, Pond, Trees/Woods
- Has water view: Yes
- Water view: Pond
- Waterfront features: Creek, Other
- Body of water: Pond
Lot
- Size: 2,613 Square Feet
- Features: Greenbelt, Level, Trees, Sprinkler, SqFt 0K to 2999
Details
- Parcel number: 126808180
Construction
Type & style
- Home type: Townhouse
- Architectural style: Craftsman
- Property subtype: Residential, Townhouse
- Attached to another structure: Yes
Materials
- Cement Siding, Stone
- Foundation: Concrete Perimeter
- Roof: Composition
Condition
- Resale
- New construction: No
- Year built: 2014
Utilities & green energy
- Gas: Gas
- Sewer: Public Sewer
- Water: Public
Community & HOA
Community
- Security: Security Gate, Sidewalk
HOA
- Has HOA: Yes
- Amenities included: Commons, Exterior Maintenance, Front Yard Landscaping, Gated, Insurance, Maintenance Grounds, Management
- HOA fee: $446 monthly
Location
- Region: Vancouver
Financial & listing details
- Price per square foot: $233/sqft
- Tax assessed value: $568,692
- Annual tax amount: $5,640
- Date on market: 4/18/2025
- Cumulative days on market: 414 days
- Listing terms: Cash,Conventional
- Road surface type: Paved
Price history
| Date | Event | Price |
|---|---|---|
| 7/1/2026 | Sold | $540,000-1.8%$233/sqft |
Source:  RMLS (OR) #719216298 Report a problem RMLS (OR) #719216298 Report a problem | ||
| 6/7/2026 | Pending sale | $550,000$237/sqft |
Source: RMLS (OR) #719216298 Report a problem | ||
| 5/15/2026 | Price change | $550,000-5.2%$237/sqft |
Source: RMLS (OR) #719216298 Report a problem | ||
| 3/13/2026 | Listed for sale | $580,000+50.1%$250/sqft |
Source: RMLS (OR) #719216298 Report a problem | ||
| 8/8/2017 | Sold | $386,500+14.2%$167/sqft |
Source: RMLS (OR) #17577696 Report a problem | ||
| 10/31/2014 | Sold | $338,580$146/sqft |
Source:  NWMLS as distributed by MLS GRID #638419 Report a problem NWMLS as distributed by MLS GRID #638419 Report a problem | ||
Public tax history
| Year | Property taxes | Tax assessment |
|---|---|---|
| 2024 | $5,640 +9.2% | $568,692 +5.2% |
| 2023 | $5,167 +4.2% | $540,448 -3.4% |
| 2022 | $4,960 +2.7% | $559,251 +15% |
| 2021 | $4,831 -4.4% | $486,205 +8.6% |
| 2020 | $5,053 | $447,500 -5.3% |
| 2019 | $5,053 +17.3% | $472,539 +8.9% |
| 2018 | $4,308 -6% | $433,910 +16.9% |
| 2017 | $4,584 +17.6% | $371,046 +13.6% |
| 2016 | $3,898 | $326,718 -14.9% |
| 2015 | $3,898 +92.7% | $383,807 +147.6% |
| 2014 | $2,022 | $155,033 |
Find assessor info on the county website
Neighborhood: Village at Fishers Landing
Nearby homes
- $601,7003 bd2 ba2.3k sqft4337 SE 177th Ln, Vancouver, WA 98683Off Market

- $620,4003 bd2 ba2.2k sqft4329 SE 177th Ln, Vancouver, WA 98683Off Market

- $579,5003 bd3 ba2.3k sqft4341 SE 177th Ln, Vancouver, WA 98683Off Market

- $566,3003 bd2 ba2.3k sqft4325 SE 177th Ln, Vancouver, WA 98683Off Market
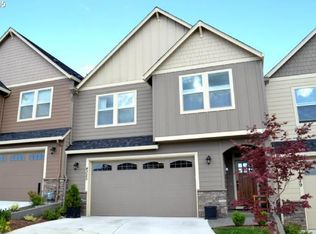
- $618,4003 bd2 ba2.3k sqft4345 SE 177th Ln, Vancouver, WA 98683Off Market
- $583,8003 bd3 ba2.3k sqft4321 SE 177th Ln, Vancouver, WA 98683Off Market
- $634,8003 bd2 ba2.3k sqft4317 SE 177th Ln, Vancouver, WA 98683Off Market
- $559,3002 bd2 ba1.7k sqft4313 SE 177th Ln, Vancouver, WA 98683Off Market
Nearby schools
GreatSchools rating
- 7/10Fishers Landing Elementary SchoolGrades: K-5Distance: 0.4 mi
- 7/10Shahala Middle SchoolGrades: 6-8Distance: 2 mi
- 6/10Mountain View High SchoolGrades: 9-12Distance: 2 mi
Schools provided by the listing agent
- Elementary: Fishers Landing
- Middle: Shahala
- High: Mountain View
Source: RMLS (OR). This data may not be complete. We recommend contacting the local school district to confirm school assignments for this home.
Get a cash offer in 3 minutes
Find out how much your home could sell for in as little as 3 minutes with a no-obligation cash offer.
Estimated market value
$540,100
Get a cash offer in 3 minutes
Find out how much your home could sell for in as little as 3 minutes with a no-obligation cash offer.
Estimated market value
$540,100
- Washington
- Clark County
- Vancouver
- 98683
- Village at Fishers Landing
- 4333 SE 177th Ln
Nearby cities
Nearby neighborhoods
Nearby zip codes
Other Vancouver Topics
