Welcome home to this beautifully maintained 1929 bungalow offering 3 bedrooms and 2 bathrooms.This classic residence blends original charm with modern conveniences throughout. The main level features a light-filled living room with a cozy gas fireplace, hardwood floors, and vintage architectural details. Two bedrooms and a full bathroom on the main floor provide flexible living options for family, guests, or a home office.Upstairs, you’ll find a spacious primary suite designed for comfort and privacy. The en-suite bathroom includes a large walk-in shower, double sinks, and generous storage, creating a true retreat. The kitchen offers a seamless blend of character and functionality, opening to the dining area for easy entertaining. Step outside to the beautifully landscaped backyard, where a tranquil koi pond adds to the peaceful ambiance—perfect for relaxing or hosting gatherings. Additional features include updated systems, abundant natural light, and a prime location close to parks, schools, shops, and dining. This home perfectly combines classic 1920's craftsmanship with the modern features today’s buyer's desire. Don’t miss your chance to own this charming bungalow. Schedule your private showing today! Key Features: Built in 1929; 3 Bedrooms; 2 Bathrooms; Primary suite with walk-in shower & double sinks; Gas fireplace; Private backyard with koi pond; Convenient location near local amenities. [Home Energy Score = 2. HES Report at https://rpt.greenbuildingregistry.com/hes/OR10242718]
Sold
$520,000
4333 SE 31st Ave, Portland, OR 97202
3beds
2,253sqft
Residential, Single Family Residence
Built in 1929
5,227 Square Feet Lot
$512,200 Zestimate®
$231/sqft
$3,190 Estimated rent
Home value
$512,200
$476,000 - $548,000
$3,190/mo
Zestimate® history
Owner options
List your home for rent
$3,190/mo
Rent Zestimate®
Find your next renter with Zillow Rental Manager. Plus, with online applications, you can quickly screen prospective tenants – for free.
$3,190/mo
Rent Zestimate®
Refinance and save
$3,460/mo
Est. payment
Refinancing to a lower rate could help reduce your monthly payments and save thousands over the life of the loan.
$3,460/mo
Est. payment
Explore your selling options
Work with a Zillow partner agent
Leverage their expertise and Zillow's premium Showcase listings to get your home seen by more buyers.
Get startedList with your own agent
Get your home in front of millions of buyers by listing it on Zillow.
Learn how to do itSell it yourself
Take full control of how buyers see your home on Zillow by listing For Sale by Owner (FSBO).
List your homeWhat's special
Cozy gas fireplaceBeautifully landscaped backyardGenerous storageAbundant natural lightDouble sinksHardwood floorsTranquil koi pond
Zillow last checked:
Listing updated:
Listed by:
Jules Fedota #AGENT_PHONE,
Windermere Realty Trust,
Myles Faulkner 503-481-9684,
Windermere Realty Trust
Bought with:
Erika Hagfors, 201213429
eXp Realty, LLC
Source: RMLS (OR),MLS#: 302562845
Facts & features
Interior
Bedrooms & bathrooms
- Bedrooms: 3
- Bathrooms: 2
- Full bathrooms: 2
- Main level bathrooms: 1
Rooms
- Room types: Utility Room, Storage, Bedroom 2, Bedroom 3, Dining Room, Family Room, Kitchen, Living Room, Primary Bedroom
Primary bedroom
- Features: Ensuite, Walkin Closet, Wood Floors
- Level: Upper
- Area: 290
- Dimensions: 10 x 29
Bedroom 2
- Features: Hardwood Floors, Closet
- Level: Main
- Area: 110
- Dimensions: 10 x 11
Bedroom 3
- Features: Hardwood Floors, Closet
- Level: Main
- Area: 110
- Dimensions: 10 x 11
Dining room
- Features: Bookcases, Builtin Features, Hardwood Floors
- Level: Main
- Area: 88
- Dimensions: 8 x 11
Family room
- Level: Lower
- Area: 196
- Dimensions: 14 x 14
Kitchen
- Features: Builtin Oven, Free Standing Refrigerator
- Level: Main
- Area: 88
- Width: 11
Living room
- Features: Fireplace, Hardwood Floors
- Level: Main
- Area: 238
- Dimensions: 14 x 17
Heating
- Forced Air, Fireplace(s)
Cooling
- Central Air
Appliances
- Included: Built In Oven, Cooktop, Free-Standing Refrigerator, Gas Appliances, Microwave, Tankless Water Heater
Features
- Hookup Available, Closet, Bookcases, Built-in Features, Walk-In Closet(s), Tile
- Flooring: Hardwood, Wood
- Basement: Full,Partially Finished
- Number of fireplaces: 1
- Fireplace features: Gas
Interior area
- Total structure area: 2,253
- Total interior livable area: 2,253 sqft
Property
Parking
- Total spaces: 1
- Parking features: Driveway, Attached
- Attached garage spaces: 1
- Has uncovered spaces: Yes
Features
- Stories: 3
- Exterior features: Yard
- Fencing: Fenced
- Waterfront features: Pond
Lot
- Size: 5,227 Square Feet
- Dimensions: 50 x 100
- Features: Gentle Sloping, SqFt 5000 to 6999
Details
- Additional structures: HookupAvailable
- Parcel number: R126382
Construction
Type & style
- Home type: SingleFamily
- Architectural style: Bungalow
- Property subtype: Residential, Single Family Residence
Materials
- Wood Siding
- Foundation: Concrete Perimeter
- Roof: Composition
Condition
- Approximately
- New construction: No
- Year built: 1929
Utilities & green energy
- Gas: Gas
- Sewer: Public Sewer
- Water: Public
Community & HOA
HOA
- Has HOA: No
Location
- Region: Portland
Financial & listing details
- Price per square foot: $231/sqft
- Tax assessed value: $579,090
- Annual tax amount: $5,912
- Date on market: 2/25/2026
- Cumulative days on market: 9 days
- Listing terms: Cash,Conventional
- Road surface type: Paved
Price history
| Date | Event | Price |
|---|---|---|
| 4/3/2026 | Sold | $520,000-8.6%$231/sqft |
Source:  RMLS (OR) #302562845 Report a problem RMLS (OR) #302562845 Report a problem | ||
| 3/6/2026 | Pending sale | $569,000$253/sqft |
Source: RMLS (OR) #302562845 Report a problem | ||
| 2/25/2026 | Listed for sale | $569,000+324.6%$253/sqft |
Source: RMLS (OR) #302562845 Report a problem | ||
| 3/27/1998 | Sold | $134,000$59/sqft |
Source: Public Record Report a problem | ||
Public tax history
| Year | Property taxes | Tax assessment |
|---|---|---|
| 2025 | $5,913 +3.7% | $219,430 +3% |
| 2024 | $5,700 +4% | $213,040 +3% |
| 2023 | $5,481 +2.2% | $206,840 +3% |
| 2022 | $5,362 +1.7% | $200,820 +3% |
| 2021 | $5,272 +9% | $194,980 +3% |
| 2020 | $4,836 +3.8% | $189,310 +3% |
| 2019 | $4,659 | $183,800 +3% |
| 2018 | $4,659 +3% | $178,450 +3% |
| 2017 | $4,522 +14% | $173,260 +3% |
| 2016 | $3,966 | $168,220 +3% |
| 2015 | $3,966 +2.7% | $163,330 +3% |
| 2014 | $3,862 +3.9% | $158,580 +3% |
| 2013 | $3,716 +10.5% | $153,970 +3% |
| 2012 | $3,362 +3.9% | $149,490 +3% |
| 2011 | $3,235 +5.4% | $145,140 +3% |
| 2010 | $3,069 +2.7% | $140,920 +3% |
| 2009 | $2,989 +10.4% | $136,820 +7.3% |
| 2008 | $2,708 +0.3% | $127,530 +3% |
| 2007 | $2,700 +11.4% | $123,820 +3% |
| 2006 | $2,425 +12.9% | $120,220 +11% |
| 2005 | $2,148 -8.2% | $108,280 +3% |
| 2004 | $2,340 +2.3% | $105,130 +3% |
| 2003 | $2,288 +8.9% | $102,070 +3% |
| 2002 | $2,102 +7.4% | $99,100 +6.1% |
| 2000 | $1,957 +7.6% | $93,420 +3% |
| 1999 | $1,820 | $90,700 |
Find assessor info on the county website
Neighborhood: Creston-Kenilworth
Nearby homes
- $380,0002 bd1 ba2k sqft4325 SE 31st Ave, Portland, OR 97202Sold
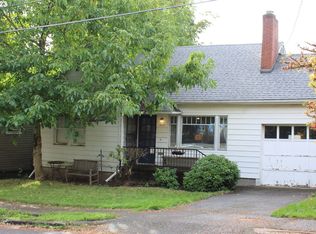
- $512,8003 bd2 ba1.6k sqft4343 SE 31st Ave, Portland, OR 97202Off Market

- $485,2002 bd2 ba1k sqft4315 SE 31st Ave, Portland, OR 97202Off Market
- $454,5003 bd1 ba1k sqft4355 SE 31st Ave, Portland, OR 97202Off Market
- $491,0002 bd2 ba1.1k sqft4334 SE 30th Ave, Portland, OR 97202Off Market
- $651,9003 bd3 ba2k sqft4346 SE 30th Ave, Portland, OR 97202Off Market
- $576,7003 bd2 ba2k sqft4324 SE 30th Ave, Portland, OR 97202Off Market
- $570,9004 bd1 ba1.7k sqft4305 SE 31st Ave #A, Portland, OR 97202Off Market
Nearby schools
GreatSchools rating
- 9/10Grout Elementary SchoolGrades: K-5Distance: 0 mi
- 8/10Hosford Middle SchoolGrades: 6-8Distance: 1 mi
- 7/10Cleveland High SchoolGrades: 9-12Distance: 0.5 mi
Schools provided by the listing agent
- Elementary: Grout
- Middle: Hosford
- High: Cleveland
Source: RMLS (OR). This data may not be complete. We recommend contacting the local school district to confirm school assignments for this home.
Get a cash offer in 3 minutes
Find out how much your home could sell for in as little as 3 minutes with a no-obligation cash offer.
Estimated market value
$512,200
Get a cash offer in 3 minutes
Find out how much your home could sell for in as little as 3 minutes with a no-obligation cash offer.
Estimated market value
$512,200
- Oregon
- Multnomah County
- Portland
- 97202
- Creston-Kenilworth
- 4333 SE 31st Ave
