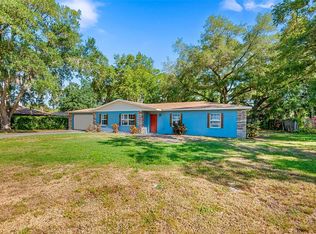
Welcome to this stunning oversized corner lot home, where you'll be greeted by a spacious front yard and a charming brick façade. Inside, the home offers abundant space with 5 large bedrooms and 3 bathrooms. Upon entry, you're welcomed into a cozy living area featuring a bay window with a seating nook that overlooks the front yard. This space flows seamlessly into the expansive dining room—perfect for large family gatherings—with views of what’s sure to become your favorite feature: the backyard. The well-appointed kitchen boasts a wraparound U-shaped counter, generous storage, and best of all—it overlooks a warm and inviting fireplace room. Just imagine preparing holiday meals with the fireplace glowing in the background! Additional highlights include an oversized laundry room, spacious bedrooms, and recently renovated bathrooms that offer both style and comfort. Outside, the home continues to impress. The large screened-in pool area is set toward the back of the lot, providing privacy and leaving plenty of room for an expansive lawn. The pool also serves as a connector to a garage/ Workshop. The property is complete with its own bedroom, bathroom, and kitchen—ideal for guests or multi-generational living. Rounding out the exterior is a screened-in lanai that overlooks an outdoor courtyard with Firepit. This area is perfect for a swing or rocking chairs where you can relax and enjoy Florida’s breathtaking sunsets. Fully paid Solar panals have been installed on this home providing an exceptionally low electric bill with the last electric bill sitting at only $14.00.
Sold for $487,500
$487,500
4333 Shadow Wood Way, Winter Haven, FL 33880
6beds
3,348sqft
Single Family Residence
Built in 1984
0.44 Acres Lot
$466,200 Zestimate®
$146/sqft
$3,639 Estimated rent
Home value
$466,200
$420,000 - $517,000
$3,639/mo
Zestimate® history
Owner options
List your home for rent
$3,639/mo
Rent Zestimate®
Find your next renter with Zillow Rental Manager. Plus, with online applications, you can quickly screen prospective tenants – for free.
$3,639/mo
Rent Zestimate®
Refinance and save
$3,296/mo
Est. payment
Refinancing to a lower rate could help reduce your monthly payments and save thousands over the life of the loan.
$3,296/mo
Est. payment
Explore your selling options
Work with a Zillow partner agent
Leverage their expertise and Zillow's premium Showcase listings to get your home seen by more buyers.
Get startedList with your own agent
Get your home in front of millions of buyers by listing it on Zillow.
Learn how to do itSell it yourself
Take full control of how buyers see your home on Zillow by listing For Sale by Owner (FSBO).
List your homeWhat's special
Screened-in lanaiRecently renovated bathroomsSpacious bedroomsOutdoor courtyard with firepitSpacious front yardOversized laundry roomExpansive lawn
Zillow last checked:
Listing updated:
Listed by:
David Reyes 863-206-8278,
KELLER WILLIAMS REALTY SMART 1 863-508-3000
Bought with:
Brian Hamaoui, 3554037
REAL BROKER, LLC
Source: Stellar MLS,MLS#: P4934699 Originating MLS: East Polk
Originating MLS: East Polk
Facts & features
Interior
Bedrooms & bathrooms
- Bedrooms: 6
- Bathrooms: 4
- Full bathrooms: 4
Primary bedroom
- Features: Walk-In Closet(s)
- Level: First
- Area: 204.4 Square Feet
- Dimensions: 14x14.6
Bedroom 1
- Features: Built-in Closet
- Level: First
- Area: 162.4 Square Feet
- Dimensions: 11.6x14
Bedroom 2
- Features: Built-in Closet
- Level: First
- Area: 144.3 Square Feet
- Dimensions: 13x11.1
Bedroom 3
- Features: Built-in Closet
- Level: First
- Area: 127.82 Square Feet
- Dimensions: 15.4x8.3
Bedroom 4
- Features: Built-in Closet
- Level: First
- Area: 108 Square Feet
- Dimensions: 12x9
Balcony porch lanai
- Level: First
- Area: 369.6 Square Feet
- Dimensions: 24x15.4
Dining room
- Level: First
- Area: 192 Square Feet
- Dimensions: 12x16
Family room
- Level: First
- Area: 176 Square Feet
- Dimensions: 11x16
Kitchen
- Level: First
- Area: 174 Square Feet
- Dimensions: 15x11.6
Living room
- Level: First
- Area: 343.62 Square Feet
- Dimensions: 16.6x20.7
Heating
- Central
Cooling
- Central Air
Appliances
- Included: Convection Oven, Disposal, Microwave, Range, Refrigerator
- Laundry: Electric Dryer Hookup, Inside, Laundry Room, Washer Hookup
Features
- Ceiling Fan(s), Walk-In Closet(s)
- Flooring: Carpet, Porcelain Tile, Vinyl, Hardwood
- Doors: Sliding Doors
- Has fireplace: Yes
- Fireplace features: Other Room, Stone
Interior area
- Total structure area: 4,192
- Total interior livable area: 3,348 sqft
Property
Parking
- Total spaces: 2
- Parking features: Garage - Attached
- Attached garage spaces: 2
Features
- Levels: One
- Stories: 1
- Exterior features: Courtyard, Private Mailbox, Rain Gutters
- Has private pool: Yes
- Pool features: In Ground, Screen Enclosure
Lot
- Size: 0.44 Acres
Details
- Parcel number: 252835354990000130
- Zoning: R-3
- Special conditions: None
Construction
Type & style
- Home type: SingleFamily
- Property subtype: Single Family Residence
Materials
- Brick, Stucco
- Foundation: Slab
- Roof: Shingle
Condition
- New construction: No
- Year built: 1984
Utilities & green energy
- Sewer: Septic Tank
- Water: Public
- Utilities for property: Cable Available, Phone Available, Solar, Water Connected
Community & HOA
Community
- Pet fee: $0 monthly
- Subdivision: SHADOW WOOD
HOA
- Has HOA: No
Location
- Region: Winter Haven
Financial & listing details
- Price per square foot: $146/sqft
- Tax assessed value: $433,779
- Annual tax amount: $3,580
- Date on market: 5/1/2025
- Cumulative days on market: 6 days
- Ownership: Fee Simple
- Total actual rent: 0
- Road surface type: Asphalt
Price history
| Date | Event | Price |
|---|---|---|
| 6/13/2025 | Sold | $487,500-2.5%$146/sqft |
Source:  Stellar MLS #P4934699 Report a problem Stellar MLS #P4934699 Report a problem | ||
| 5/8/2025 | Pending sale | $499,900$149/sqft |
Source: Stellar MLS #P4934699 Report a problem | ||
| 5/2/2025 | Listed for sale | $499,900+76.1%$149/sqft |
Source: Stellar MLS #P4934699 Report a problem | ||
| 4/2/2018 | Sold | $283,800-5.4%$85/sqft |
Source: Public Record Report a problem | ||
| 12/21/2017 | Pending sale | $299,900$90/sqft |
Source: Coldwell Banker Residential Real Estate - Lakeland #L4722989 Report a problem | ||
| 10/30/2017 | Price change | $299,900-6%$90/sqft |
Source: Coldwell Banker Residential Real Estate - Lakeland #L4722989 Report a problem | ||
| 6/3/2017 | Price change | $319,000+6.7%$95/sqft |
Source: Owner Report a problem | ||
| 5/4/2017 | Listed for sale | $299,000+251.8%$89/sqft |
Source: Owner Report a problem | ||
| 10/30/1995 | Sold | $85,000$25/sqft |
Source: Public Record Report a problem | ||
Public tax history
| Year | Property taxes | Tax assessment |
|---|---|---|
| 2025 | $2,953 +3.1% | $268,595 +2.9% |
| 2024 | $2,864 +2.1% | $261,025 +3% |
| 2023 | $2,804 +2.3% | $253,422 +3% |
| 2022 | $2,742 -0.7% | $246,041 +3% |
| 2021 | $2,762 +0.8% | $238,875 +1.4% |
| 2020 | $2,742 -0.2% | $235,577 +2.3% |
| 2019 | $2,747 -14.3% | $230,281 +6.2% |
| 2018 | $3,207 -11% | $216,821 +67.1% |
| 2017 | $3,605 +175.3% | $129,742 +2.1% |
| 2016 | $1,309 -1.8% | $127,073 +0.7% |
| 2015 | $1,333 -18.3% | $126,190 +0.8% |
| 2014 | $1,631 +22.9% | $125,188 +1.5% |
| 2013 | $1,327 +3.4% | $123,338 +1.7% |
| 2012 | $1,284 +1.9% | $121,276 +2.2% |
| 2011 | $1,260 +0.3% | $118,662 +1.5% |
| 2010 | $1,256 -0.8% | $116,908 +2.7% |
| 2009 | $1,266 +6.3% | $113,834 +0.1% |
| 2008 | $1,191 | $113,720 |
| 2007 | -- | -- |
| 2006 | $1,457 | -- |
| 2005 | -- | -- |
| 2004 | $1,275 -0.6% | -- |
| 2003 | $1,283 +4% | $102,030 +4.9% |
| 2002 | $1,234 +6.7% | $97,304 +4.9% |
| 2001 | $1,157 | $92,780 |
Find assessor info on the county website
Neighborhood: 33880
Nearby homes
- $324,7003 bd2 ba1.7k sqft4335 Shadow Wood Way, Winter Haven, FL 33880Off Market
- $281,5003 bd2 ba1.5k sqft4315 Shadow Wood Trl, Winter Haven, FL 33880Off Market
- $323,0003 bd2 ba1.6k sqft4337 Shadow Wood Way, Winter Haven, FL 33880Sold
- $277,7003 bd2 ba1.6k sqft4350 Diamond Rd SW, Winter Haven, FL 33880Off Market
- $327,5003 bd2 ba2.2k sqft4322 Shadow Wood Trl, Winter Haven, FL 33880Off Market
- $310,9003 bd2 ba1.8k sqft4319 Shadow Wood Trl, Winter Haven, FL 33880Off Market
- $295,5003 bd2 ba1.6k sqft4351 Diamond Rd SW, Winter Haven, FL 33880Off Market
- $293,5003 bd2 ba1.5k sqft4334 Shadow Wood Way, Winter Haven, FL 33880Off Market
Nearby schools
GreatSchools rating
- 2/10Lake Shipp Elementary SchoolGrades: PK-5Distance: 2.2 mi
- 4/10Westwood Middle SchoolGrades: 6-8Distance: 2.3 mi
- 2/10Lake Region High SchoolGrades: 9-12Distance: 2.8 mi
Schools provided by the listing agent
- Elementary: Lake Shipp Elem
- Middle: Westwood Middle
- High: Lake Region High
Source: Stellar MLS. This data may not be complete. We recommend contacting the local school district to confirm school assignments for this home.
Get a cash offer in 3 minutes
Find out how much your home could sell for in as little as 3 minutes with a no-obligation cash offer.
Estimated market value
$466,200
Get a cash offer in 3 minutes
Find out how much your home could sell for in as little as 3 minutes with a no-obligation cash offer.
Estimated market value
$466,200
- Florida
- Polk County
- Winter Haven
- 33880
- 4333 Shadow Wood Way
Nearby cities
Nearby neighborhoods
Nearby zip codes
Other Winter Haven Topics
