Skip main navigation
Closed
  • $270,000

    4333 Shady Ln, Conneaut, OH 44030

    4beds
    2,680sqft
    Single Family Residence
    Built in 1973
    0.58 Acres Lot
    $318,900 Zestimate®
    $101/sqft
    $2,038 Estimated rent

    Home value

    $318,900

    $303,000 - $338,000

    $2,038/mo

    Zestimate® history
    Loading
    Loading...

    Owner options

    List your home for rent

    $2,038/mo

    Rent Zestimate®

    Find your next renter with Zillow Rental Manager. Plus, with online applications, you can quickly screen prospective tenants – for free.

    Learn more

    $2,038/mo

    Rent Zestimate®

    Refinance and save

    $1,738/mo

    Est. payment

    Refinancing to a lower rate could help reduce your monthly payments and save thousands over the life of the loan.

    See today's rates

    $1,738/mo

    Est. payment

    Explore your selling options

    Work with a Zillow partner agent

    Leverage their expertise and Zillow's premium Showcase listings to get your home seen by more buyers.

    Get started

    List with your own agent

    Get your home in front of millions of buyers by listing it on Zillow.

    Learn how to do it

    Sell it yourself

    Take full control of how buyers see your home on Zillow by listing For Sale by Owner (FSBO).

    List your home

    What's special

    Golf courseFinished roomCathedral woods nature preserveUpdated bathMaster bedroomFormal dining roomWalk-in closet
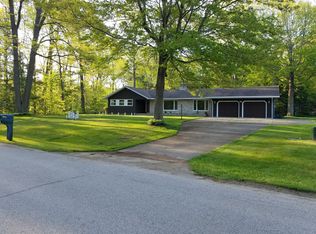
    Loads of room in the 4-5 bedroom, 2.5-bath colonial. Eat-in kitchen features granite counters, loads of cabinetry, desk area, walk-in pantry, all appliances including a 2nd wall oven. Master bedroom with walk-in closet, dressing area w/ in the wall ironing board, updated bath with walk-in shower and granite vanity top. Family room with fireplace, formal dining room, living room and the favorite room in the house will be the 25 x 11 year-round sunroom with 2-sliding doors, deck out one side and access to a privacy fenced patio area -perfect for your hot tub! Lots of great options for a home office as well. Full basement features a finished room, 2nd fireplace and laundry room. 2-car attached garage, concrete drive with extra parking area all located on a .58-acre corner lot with deeded Lake Erie water access across the street on the footpath and Cathedral Woods Nature Preserve at the back of the allotment. Less than 4-miles to Lake Erie public beach, public dock and boat launch, golf c

    Zillow last checked:

    Listing updated:

    Listed by:

    Charlotte Baldwin baldwinsells@gmail.com(440)812-3834,

    RE/MAX Results

    Bought with:

    Charlotte Baldwin, 2002011847

    RE/MAX Results

    Source: MLS Now,MLS#: 4478341MLS LogoOriginating MLS: Ashtabula County REALTORS

    Facts & features

    Interior

    Bedrooms & bathrooms
    • Bedrooms: 4
    • Bathrooms: 3
    • Full bathrooms: 2
    • 1/2 bathrooms: 1
    • Main level bathrooms: 1
    Primary bedroom
    • Description: Flooring: Carpet
    • Level: Second
    • Dimensions: 15.00 x 12.00
    Bedroom
    • Description: Flooring: Carpet
    • Level: Second
    • Dimensions: 13.00 x 11.00
    Bedroom
    • Description: Flooring: Carpet
    • Level: Second
    • Dimensions: 12.00 x 11.00
    Bedroom
    • Description: Flooring: Carpet
    • Level: Second
    • Dimensions: 12.00 x 11.00
    Bathroom
    • Description: Flooring: Ceramic Tile
    • Level: Second
    • Dimensions: 7.00 x 8.00
    Bathroom
    • Description: Flooring: Ceramic Tile
    • Level: Second
    • Dimensions: 9.00 x 8.00
    Bathroom
    • Description: Flooring: Laminate
    • Level: First
    • Dimensions: 6.00 x 4.00
    Dining room
    • Description: Flooring: Carpet
    • Level: First
    • Dimensions: 15.00 x 12.00
    Eat in kitchen
    • Description: Flooring: Laminate
    • Level: First
    • Dimensions: 13.00 x 20.00
    Entry foyer
    • Description: Flooring: Ceramic Tile
    • Level: First
    • Dimensions: 8.00 x 12.00
    Family room
    • Description: Flooring: Carpet
    • Features: Fireplace
    • Level: First
    • Dimensions: 19.00 x 13.00
    Laundry
    • Level: Lower
    • Dimensions: 18.00 x 12.00
    Living room
    • Description: Flooring: Wood
    • Level: First
    • Dimensions: 15.00 x 12.00
    Office
    • Description: Flooring: Carpet
    • Level: Second
    • Dimensions: 9.00 x 9.00
    Other
    • Description: Flooring: Carpet
    • Level: Lower
    • Dimensions: 23.00 x 14.00
    Sunroom
    • Description: Flooring: Carpet
    • Features: Window Treatments
    • Level: First
    • Dimensions: 25.00 x 11.00
    Heating
    • Forced Air, Fireplace(s), Gas
    Cooling
    • Central Air
    Appliances
    • Included: Dishwasher, Humidifier, Oven, Range, Refrigerator
    Features
    • Air Filtration, Central Vacuum
    • Basement: Full,Partially Finished
    • Number of fireplaces: 2
    • Fireplace features: Gas, Wood Burning
    Interior area
    • Total structure area: 2,680
    • Total interior livable area: 2,680 sqft
    • Finished area above ground: 2,600
    • Finished area below ground: 80

    Property

    Parking
    • Total spaces: 2
    • Parking features: Attached, Drain, Electricity, Garage, Garage Door Opener, Paved
    • Attached garage spaces: 2
    Accessibility
    • Accessibility features: None
    Features
    • Levels: Two
    • Stories: 2
    • Patio & porch: Deck, Porch
    • Fencing: Privacy,Wood
    • Has view: Yes
    • View description: Trees/Woods
    • Waterfront features: Lake Privileges
    Lot
    • Size: 0.58 Acres
    • Dimensions: 140 x 175
    • Features: Corner Lot, Wooded
    Details
    • Parcel number: 280640000900
    • Other equipment: Air Purifier

    Construction

    Type & style
    • Home type: SingleFamily
    • Architectural style: Colonial
    • Property subtype: Single Family Residence
    Materials
    • Aluminum Siding, Stone
    • Roof: Asphalt,Fiberglass
    Condition
    • Year built: 1973

    Utilities & green energy

    • Water: Public

    Community & HOA

    Community
    • Security: Smoke Detector(s)
    • Subdivision: Lake Forest
    HOA
    • Has HOA: No
    Location
    • Region: Conneaut

    Financial & listing details

    • Price per square foot: $101/sqft
    • Tax assessed value: $231,000
    • Annual tax amount: $2,315
    • Date on market: 8/2/2023
    • Cumulative days on market: 63 days

    Price history

    DateEventPrice
    10/27/2023Sold$270,000-10%$101/sqft
    Source: MLS Now #4478341 Report a problem
    10/3/2023Pending sale$299,900$112/sqft
    Source: MLS Now #4478341 Report a problem
    9/16/2023Contingent$299,900$112/sqft
    Source: MLS Now #4478341 Report a problem
    9/14/2023Price change$299,900-3.2%$112/sqft
    Source: MLS Now #4478341 Report a problem
    8/20/2023Price change$309,900-1.6%$116/sqft
    Source: MLS Now #4478341 Report a problem
    8/2/2023Listed for sale$315,000$118/sqft
    Source: MLS Now #4478341 Report a problem

    Public tax history

    YearProperty taxesTax assessment
    2024$2,842 +2%$80,850
    2023$2,788 +20.4%$80,850 +34.3%
    2022$2,314 -0.1%$60,210
    2021$2,316 -1.1%$60,210
    2020$2,342 -2.6%$60,210 +2%
    2019$2,404 +3.9%$59,050
    2018$2,314 -0.1%$59,050
    2017$2,315 +15%$59,050 +15.9%
    2016$2,014 +0.1%$50,930
    2015$2,012 +3.4%$50,930
    2014$1,945 -6.5%$50,930 -7.4%
    2013$2,080 +0.1%$54,990
    2012$2,079 +0.1%$54,990
    2011$2,077 -3.7%$54,990 -11.9%
    2010$2,157 -0.4%$62,410 +0%
    2008$2,167 -0.4%$62,405 +4%
    2007$2,175 +1.3%$60,025
    2006$2,146 +1.3%$60,025
    2005$2,119 +4.6%$60,025 +4.9%
    2004$2,027 +2.5%$57,225
    2003$1,977 +3.6%$57,225
    2002$1,908 -0.1%$57,225 +11.5%
    2001$1,910 +0%$51,310
    2000$1,909 $51,310
    Find assessor info on the county website

    Neighborhood: 44030

    Nearby schools

    GreatSchools rating
    Schools provided by the listing agent
    • District: Buckeye LSD Ashtabula - 402

    Source: MLS Now. This data may not be complete. We recommend contacting the local school district to confirm school assignments for this home.

    Get a cash offer in 3 minutes
    Find out how much your home could sell for in as little as 3 minutes with a no-obligation cash offer.
    Estimated market value
    $318,900
    Get a cash offer in 3 minutes
    Find out how much your home could sell for in as little as 3 minutes with a no-obligation cash offer.
    Estimated market value
    $318,900