Skip main navigation
Sold for $675,000
  • $675,000

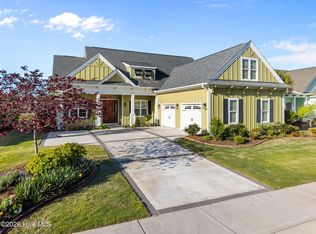
    4333 Singletary Lake Drive, Leland, NC 28451

    3beds
    2,479sqft
    Single Family Residence
    Built in 2021
    0.29 Acres Lot
    $672,600 Zestimate®
    $272/sqft
    $2,569 Estimated rent

    Home value

    $672,600

    $612,000 - $740,000

    $2,569/mo

    Zestimate® history
    Loading
    Loading...

    Owner options

    List your home for rent

    $2,569/mo

    Rent Zestimate®

    Find your next renter with Zillow Rental Manager. Plus, with online applications, you can quickly screen prospective tenants – for free.

    Learn more

    $2,569/mo

    Rent Zestimate®

    Refinance and save

    $6,228/mo

    Est. payment

    Refinancing to a lower rate could help reduce your monthly payments and save thousands over the life of the loan.

    See today's rates

    $6,228/mo

    Est. payment

    Explore your selling options

    Work with a Zillow partner agent

    Leverage their expertise and Zillow's premium Showcase listings to get your home seen by more buyers.

    Get started

    List with your own agent

    Get your home in front of millions of buyers by listing it on Zillow.

    Learn how to do it

    Sell it yourself

    Take full control of how buyers see your home on Zillow by listing For Sale by Owner (FSBO).

    List your home

    What's special

    Stylish farm sinkGourmet kitchenDedicated office spaceHardwood floorsWalk-in showerRustic barn doorCustom patio
    This beautifully updated 3-bedroom, 3-bathroom home offers an idyllic setting to enjoy gorgeous sunsets and tranquil water views right from your own backyard, with the home backing up to a serene lake. Plus, it's just a short distance from the community's golf course, making this location perfect for both relaxation and recreation. Step inside to discover an inviting open-concept layout that blends style, function, and comfort. The main level boasts hardwood floors throughout, creating a warm, cohesive flow from room to room. The spacious living room, dining area, and kitchen come together seamlessly, making it perfect for both everyday living and entertaining guests. The gourmet kitchen is truly a standout, featuring quartz countertops, a stylish farm sink, under-cabinet lighting, and a rustic barn door that adds character to the space. Whether you're preparing a casual meal or hosting a gathering, this kitchen is both practical and beautiful. The Owner's Suite is a peaceful retreat with an extra window that offers gorgeous views of the lake and fills the room with natural light. The en-suite bathroom features dual vanities, a walk-in shower, and a large walk-in closet. The additional extra window ensures the suite feels bright and spacious. This home also includes a dedicated office space, perfect for remote work or a quiet study area, as well as a Finished Room Over Garage (FROG), offering even more flexible space that could serve as a media room, guest suite, or hobby room. The extra window in the FROG creates an airy, light-filled environment. The custom patio in the backyard is designed for outdoor living, offering the perfect spot to enjoy the lake views, host gatherings, or simply relax and enjoy the peaceful surroundings. The landscape lighting and irrigation system make it easy to maintain a beautiful outdoor space year-round. Additional features of this home include a tankless water heater, generator hookup, TV hookup in the loggia, and a two-car

    Zillow last checked:

    Listing updated:

    Listed by:

    Bruce Mork 910-371-1181,

    Coldwell Banker Sea Coast Advantage-Leland

    Bought with:

    Jill Shellman, 302974

    Intracoastal Realty Corporation

    Source: Hive MLS,MLS#: 100484258MLS LogoOriginating MLS: Cape Fear Realtors MLS, Inc.

    Facts & features

    Interior

    Bedrooms & bathrooms
    • Bedrooms: 3
    • Bathrooms: 3
    • Full bathrooms: 3
    Primary bedroom
    • Level: Primary Living Area
    Dining room
    • Features: Combination
    Heating
    • Heat Pump, Fireplace(s), Electric
    Cooling
    • Heat Pump
    Appliances
    • Included: Vented Exhaust Fan, Gas Oven, Built-In Microwave, Refrigerator, Disposal, Dishwasher
    • Laundry: Dryer Hookup, Washer Hookup
    Features
    • Master Downstairs, Walk-in Closet(s), High Ceilings, Kitchen Island, Ceiling Fan(s), Pantry, Walk-in Shower, Gas Log, Walk-In Closet(s)
    • Flooring: Carpet, Wood
    • Basement: None
    • Attic: Partially Floored
    • Has fireplace: Yes
    • Fireplace features: Gas Log
    Interior area
    • Total structure area: 2,479
    • Total interior livable area: 2,479 sqft

    Property

    Parking
    • Total spaces: 2
    • Parking features: Garage Faces Front, Concrete
    • Garage spaces: 2
    Accessibility
    • Accessibility features: None
    Features
    • Levels: One and One Half
    • Stories: 2
    • Patio & porch: Patio, Screened
    • Exterior features: Irrigation System, Gas Log
    • Pool features: None
    • Fencing: None
    • Has view: Yes
    • View description: Lake
    • Has water view: Yes
    • Water view: Lake
    • Waterfront features: None, Lake Front
    • Frontage type: Lakefront
    Lot
    • Size: 0.29 Acres
    • Dimensions: 75 x 171 x 75 x 168
    • Features: Level
    Details
    • Parcel number: 071dk006
    • Zoning: LE-PUD
    • Special conditions: Standard

    Construction

    Type & style
    • Home type: SingleFamily
    • Property subtype: Single Family Residence
    Materials
    • Fiber Cement
    • Foundation: Slab
    • Roof: Architectural Shingle
    Condition
    • New construction: No
    • Year built: 2021

    Utilities & green energy

    • Sewer: Public Sewer
    • Water: Public
    • Utilities for property: Natural Gas Connected, Sewer Available, Sewer Connected, Water Available
    Green energy
    • Green verification: None

    Community & HOA

    Community
    • Subdivision: Brunswick Forest
    HOA
    • Has HOA: Yes
    • Amenities included: Basketball Court, Clubhouse, Pool, Dog Park, Fitness Center, Golf Course, Indoor Pool, Jogging Path, Maintenance Common Areas, Maintenance Grounds, Meeting Room, Party Room, Pickleball, Picnic Area, Playground, Sauna, Sidewalks, Spa/Hot Tub, Street Lights, Tennis Court(s), See Remarks
    • HOA fee: $2,253 annually
    • HOA name: BFMHA
    • HOA phone: 877-672-2267
    • Second HOA fee: $1,500 annually
    • Second HOA name: The Lakes
    Location
    • Region: Leland

    Financial & listing details

    • Price per square foot: $272/sqft
    • Tax assessed value: $637,530
    • Annual tax amount: $4,301
    • Date on market: 4/1/2025
    • Cumulative days on market: 125 days
    • Listing agreement: Exclusive Right To Sell
    • Listing terms: Assumable,Cash,Conventional,FHA,VA Loan
    • Road surface type: Paved

    Price history

    DateEventPrice
    7/25/2025Sold$675,000-2.9%$272/sqft
    Source: Hive MLS #100484258 Report a problem
    5/23/2025Pending sale$695,000$280/sqft
    Source: Hive MLS #100484258 Report a problem
    5/5/2025Price change$695,000-2.7%$280/sqft
    Source: Hive MLS #100484258 Report a problem
    4/22/2025Price change$714,000-3.5%$288/sqft
    Source: Hive MLS #100484258 Report a problem
    4/1/2025Listed for sale$740,000$299/sqft
    Source: Hive MLS #100484258 Report a problem
    3/20/2025Listing removed$740,000$299/sqft
    Source: Hive MLS #100484258 Report a problem
    1/17/2025Listed for sale$740,000+43.3%$299/sqft
    Source: Hive MLS #100484258 Report a problem
    8/24/2020Sold$516,446$208/sqft
    Source: Hive MLS #100232206 Report a problem
    8/19/2020Pending sale$516,446$208/sqft
    Source: Brunswick Forest Realty, LLC #100232206 Report a problem
    8/18/2020Listed for sale$516,446$208/sqft
    Source: Brunswick Forest Realty, LLC #100232206 Report a problem

    Public tax history

    YearProperty taxesTax assessment
    2025$4,302 $637,530
    2024$4,302 +6.3%$637,530
    2023$4,047 +14.7%$637,530 +46.6%
    2022$3,527 +249.6%$434,930 +222.2%
    2021$1,009 +5.7%$135,000
    2020$955 +0.2%$135,000
    2019$953 $135,000
    Find assessor info on the county website

    Neighborhood: 28451

    Nearby schools

    GreatSchools rating
    Schools provided by the listing agent
    • Elementary: Town Creek
    • Middle: Town Creek
    • High: North Brunswick

    Source: Hive MLS. This data may not be complete. We recommend contacting the local school district to confirm school assignments for this home.

    Get a cash offer in 3 minutes
    Find out how much your home could sell for in as little as 3 minutes with a no-obligation cash offer.
    Estimated market value
    $672,600
    Get a cash offer in 3 minutes
    Find out how much your home could sell for in as little as 3 minutes with a no-obligation cash offer.
    Estimated market value
    $672,600