Skip main navigation
Closed
  • $335,000

    4333 Son Lawing Dr, Claremont, NC 28610

    2beds
    1,083sqft
    Single Family Residence
    Built in 1940
    0.41 Acres Lot
    $324,200 Zestimate®
    $309/sqft
    $1,385 Estimated rent

    Home value

    $324,200

    $308,000 - $340,000

    $1,385/mo

    Zestimate® history
    Loading
    Loading...

    Owner options

    List your home for rent

    $1,385/mo

    Rent Zestimate®

    Find your next renter with Zillow Rental Manager. Plus, with online applications, you can quickly screen prospective tenants – for free.

    Learn more

    $1,385/mo

    Rent Zestimate®

    Refinance and save

    $1,969/mo

    Est. payment

    Refinancing to a lower rate could help reduce your monthly payments and save thousands over the life of the loan.

    See today's rates

    $1,969/mo

    Est. payment

    Explore your selling options

    Work with a Zillow partner agent

    Leverage their expertise and Zillow's premium Showcase listings to get your home seen by more buyers.

    Get started

    List with your own agent

    Get your home in front of millions of buyers by listing it on Zillow.

    Learn how to do it

    Sell it yourself

    Take full control of how buyers see your home on Zillow by listing For Sale by Owner (FSBO).

    List your home

    What's special

    Sunrise viewsHand scraped hardwood floorsGas range
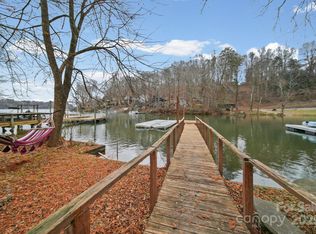

    VALENTINE'S DAY PRICE ADJUSTMENT!!! Buy your sweetheart a lake house! One of two adjacent properties available on Lookout Shoals Lake with deep water. This 2BR/1BA home is perfect retreat from it all. Feel the weight of long weeks melt away as you settle into a quiet cove on the lake. Enjoy morning coffee with sunrise views or use your remote to lower your boat into the water for a cruise around quiet Lookout Shoals lake. Inside you will find beautifully appointed rooms with touches like hand scraped hardwood floors and gorgeous granite in the kitchen. This place is made for comfortable living with tankless propane hot water heater, heat pump with gas pack backup heat, gas range and other owners touches that make it feel like home. Entertaining is a breeze with the main living area overlooking the wrap around porch with stairs down to back yard and boatdock. Boat dock has extra boat slip next to 10,000 lb remote controlled boat lift by Boat Lift US installed in 2024. Plan your lakefront party for summer of 2026 now with this great property. It won't last... Owner also selling 4327 Son Lawing MLS #4327640. Seller would prefer to sell both together but will consider individual offers. Deeded shared well with adjoining property, 4327 Son Lawing Rd. Owner of 4327 Son Lawing is responsible for utility requirements for the well to operate. Maintenance costs are split between property owners. Well pump and pipe replaced in 2022. Crawlspace flooded during Helene but main level did not sustain any damage. Affected HVAC components affected were replaced. Son Lawing is privately maintained road. No road maintenance agreement.

    Zillow last checked:

    Listing updated:

    Listed by:

    Jon Madison jon@madisoncorealtync.com,

    Madison & Company Realty

    Bought with:

    Shelly Costner

    Nestlewood Realty, LLC

    Source: Canopy MLS as distributed by MLS GRID,MLS#: 4328334MLS Logo

    Facts & features

    Interior

    Bedrooms & bathrooms
    • Bedrooms: 2
    • Bathrooms: 1
    • Full bathrooms: 1
    Primary bedroom
    • Level: Main
    Bedroom s
    • Level: Main
    Bathroom full
    • Level: Main
    Dining area
    • Level: Main
    Kitchen
    • Level: Main
    Living room
    • Level: Main
    Heating
    • Heat Pump, Propane, Other
    Cooling
    • Central Air, Heat Pump
    Appliances
    • Included: Dishwasher, Exhaust Fan, Exhaust Hood, Gas Range, Gas Water Heater, Propane Water Heater, Tankless Water Heater
    • Laundry: In Bathroom, Laundry Closet, Main Level
    Features
    • Flooring: Tile, Wood
    • Doors: Sliding Doors
    • Has basement: No
    Interior area
    • Total structure area: 0
    • Total interior livable area: 1,083 sqft
    • Finished area above ground: 0
    • Finished area below ground: 1,083

    Property

    Parking
    • Parking features: Parking Lot, Shared Driveway
    • Has uncovered spaces: Yes
    Features
    • Levels: One
    • Stories: 1
    • Patio & porch: Deck, Wrap Around
    • Has view: Yes
    • View description: Long Range, Water, Year Round
    • Has water view: Yes
    • Water view: Water
    • Waterfront features: Boat Lift, Dock, Pier, Waterfront
    • Body of water: Lookout Shoals Lake
    Lot
    • Size: 0.41 Acres
    • Features: Sloped
    Details
    • Additional structures: Shed(s)
    • Additional parcels included: 377403333587
    • Parcel number: 3774033344450000
    • Zoning: R-40
    • Special conditions: Standard
    • Other equipment: Fuel Tank(s)

    Construction

    Type & style
    • Home type: SingleFamily
    • Property subtype: Single Family Residence
    Materials
    • Stone Veneer, Vinyl
    • Foundation: Crawl Space
    • Roof: Metal
    Condition
    • New construction: No
    • Year built: 1940

    Utilities & green energy

    • Sewer: Septic Installed
    • Water: Shared Well
    • Utilities for property: Electricity Connected, Propane

    Community & HOA

    Community
    • Subdivision: None
    Location
    • Region: Claremont

    Financial & listing details

    • Price per square foot: $309/sqft
    • Tax assessed value: $187,100
    • Annual tax amount: $860
    • Date on market: 12/10/2025
    • Cumulative days on market: 79 days
    • Listing terms: Cash,Conventional,FHA,USDA Loan,VA Loan
    • Electric utility on property: Yes
    • Road surface type: Asphalt, Paved

    Price history

    DateEventPrice
    4/14/2026Sold$335,000-2.6%$309/sqft
    Source: Canopy MLS as distributed by MLS GRID #4328334 Report a problem
    2/12/2026Price change$344,000-0.3%$318/sqft
    Source: Canopy MLS as distributed by MLS GRID #4328334 Report a problem
    1/29/2026Price change$345,000-1.4%$319/sqft
    Source: Canopy MLS as distributed by MLS GRID #4328334 Report a problem
    12/10/2025Listed for sale$350,000$323/sqft
    Source: Canopy MLS as distributed by MLS GRID #4328334 Report a problem

    Public tax history

    YearProperty taxesTax assessment
    2025$860 +0.6%$187,100 +0.6%
    2024$854 $185,900
    2023$854 +4.4%$185,900 +45.3%
    2022$819 $127,900
    2021$819 $127,900
    2020$819 $127,900
    2019$819 +11.2%$127,900 +11.2%
    2018$736 $115,000
    2017$736 +16.9%--
    2016$630 --
    2015$630 -13.4%$114,980 -7.4%
    2014$728 +15.5%$124,200
    2013$630 --
    2012$630 --
    2011$630 +2.3%--
    2010$616 --
    2009$616 --
    2008$616 --
    2007$616 +56.8%--
    2006$393 --
    2005-- --
    2004-- --
    2003-- --
    Find assessor info on the county website

    Neighborhood: 28610

    Nearby schools

    GreatSchools rating
    Schools provided by the listing agent
    • Elementary: Oxford
    • Middle: River Bend
    • High: Bunker Hill

    Source: Canopy MLS as distributed by MLS GRID. This data may not be complete. We recommend contacting the local school district to confirm school assignments for this home.

    Get a cash offer in 3 minutes
    Find out how much your home could sell for in as little as 3 minutes with a no-obligation cash offer.
    Estimated market value
    $324,200
    Get a cash offer in 3 minutes
    Find out how much your home could sell for in as little as 3 minutes with a no-obligation cash offer.
    Estimated market value
    $324,200