Skip main navigation
Under contract
  • $300,000

    4333 Spicetree St, Venice, FL 34293

    3beds
    1,752sqft
    : 
    Loading
    Get pre-qualified
    Single Family Residence
    Built in 1995
    5,500 Square Feet Lot
    $292,700 Zestimate®
    $171/sqft
    $361/mo HOA

    What's special

    Abundant natural lightInviting double-door entrySpacious primary suiteWood plantation shutters throughoutDual walk-in closets
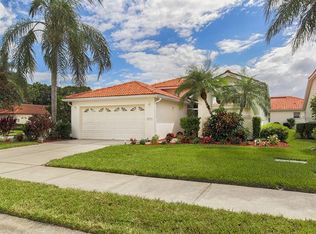
    Under contract-accepting backup offers. Welcome to this beautifully maintained Monaco floor plan home, built in 1995 and ideally located at 4333 Spicetree St in the heart of Venice. This residence features a highly desirable open great room layout, highlighted by an inviting double-door entry and abundant natural light enhanced by wood plantation shutters throughout. The spacious primary suite offers dual walk-in closets, while the second bedroom also includes a walk-in closet for added storage. A versatile third bedroom showcases a charming bay window and can function as an office—perfect for working from home or accommodating guests. Step outside to an oversized lanai, ideal for relaxing or entertaining, all just steps away from the community pool for true Florida lifestyle living. Major updates provide peace of mind, including a roof replacement in 2014 and an A/C update in 2020. Located in a sought-after area, this home benefits from proximity to highly rated schools, including Taylor Ranch Elementary, Venice Middle and the brand-new Wellen Park High School, offering strong educational options nearby. Enjoy convenient access to the vibrant and rapidly growing Wellen Park community, known for its beautiful downtown area with walking trails, parks, dining, boutiques and frequent community events, while nearby Gulf Coast beaches are only about 15 minutes away. Whether you're seeking a full-time residence or a seasonal retreat, this home offers the perfect combination of comfort, convenience and lifestyle in one of Venice’s most desirable and fast-growing areas.
    79 days
    |
    62
    |
    2
    |

    Likely to sell faster than

    Zillow last checked:

    Listing updated:

    Listed by:

    Anna Bridinger, PA 941-544-8195,

    PELICAN REALTY CORP 941-270-2650

    Source: Stellar MLS,MLS#: N6144019MLS LogoOriginating MLS: Venice

      Facts & features

      Interior

      Bedrooms & bathrooms
      • Bedrooms: 3
      • Bathrooms: 2
      • Full bathrooms: 2
      Rooms
      • Room types: Dining Room, Utility Room
      Primary bedroom
      • Features: Walk-In Closet(s)
      • Level: First
      • Area: 180 Square Feet
      • Dimensions: 15x12
      Bedroom 2
      • Features: Walk-In Closet(s)
      • Level: First
      • Area: 121 Square Feet
      • Dimensions: 11x11
      Bedroom 3
      • Features: Built-in Closet
      • Level: First
      • Area: 115.5 Square Feet
      • Dimensions: 10.5x11
      Balcony porch lanai
      • Level: First
      • Area: 252 Square Feet
      • Dimensions: 21x12
      Dinette
      • Level: First
      • Area: 63 Square Feet
      • Dimensions: 9x7
      Dining room
      • Level: First
      • Area: 125 Square Feet
      • Dimensions: 12.5x10
      Great room
      • Level: First
      • Area: 272 Square Feet
      • Dimensions: 17x16
      Kitchen
      • Features: Pantry
      • Level: First
      • Area: 143 Square Feet
      • Dimensions: 13x11
      Heating
      • Central, Electric
      Cooling
      • Central Air
      Appliances
      • Included: Dishwasher, Disposal, Dryer, Range, Refrigerator, Washer
      • Laundry: Inside
      Features
      • Ceiling Fan(s), Eating Space In Kitchen, High Ceilings, Walk-In Closet(s)
      • Flooring: Carpet, Ceramic Tile, Laminate
      • Doors: Sliding Doors
      • Has fireplace: No
      Interior area
      • Total structure area: 2,449
      • Total interior livable area: 1,752 sqft
      Video & virtual tour

      Property

      Parking
      • Total spaces: 2
      • Parking features: Garage Door Opener
      • Attached garage spaces: 2
      Features
      • Levels: One
      • Stories: 1
      • Patio & porch: Patio, Porch, Screened
      • Has view: Yes
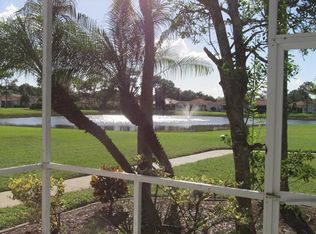
      • View description: Water, Lake
      • Has water view: Yes
      • Water view: Water,Lake
      Lot
      • Size: 5,500 Square Feet
      • Dimensions: 5500S.F.
      • Features: Sidewalk
      Details
      • Parcel number: 0446070026
      • Zoning: RSF3
      • Special conditions: Probate Listing

      Construction

      Type & style
      • Home type: SingleFamily
      • Architectural style: Mediterranean
      • Property subtype: Single Family Residence
      Materials
      • Block, Stucco
      • Foundation: Slab
      • Roof: Tile
      Condition
      • New construction: No
      • Year built: 1995

      Utilities & green energy

      • Sewer: Public Sewer
      • Water: Canal/Lake For Irrigation
      • Utilities for property: Cable Available, Sprinkler Meter, Street Lights

      Community & HOA

      Community
      • Features: Deed Restrictions, Pool
      • Security: Smoke Detector(s)
      • Pet fee: $0 monthly
      • Subdivision: SOUTHWOOD SEC B
      HOA
      • Has HOA: Yes
      • Amenities included: Pool
      • Services included: Cable TV, Common Area Taxes, Community Pool, Reserve Fund, Maintenance Grounds
      • HOA fee: $361 monthly
      • HOA name: Keys Caldwell/Connie
      • HOA phone: 941-408-8293
      • Second HOA name: Sunstate Management
      • Second HOA phone: 941-493-0287
      Location
      • Region: Venice

      Financial & listing details

      • Price per square foot: $171/sqft
      • Tax assessed value: $290,300
      • Annual tax amount: $2,303
      • Date on market: 4/22/2026
      • Cumulative days on market: 13 days
      • Listing terms: Cash,Conventional
      • Ownership: Fee Simple
      • Total actual rent: 0
      • Road surface type: Paved, Asphalt

        Estimated market value

        $292,700

        $278,000 - $307,000

        $2,451/mo

        Price history

        DateEventPrice
        7/8/2026Contingent$300,000$171/sqft
        Source: Stellar MLS #N6144019 Report a problem
        5/3/2026Pending sale$300,000$171/sqft
        Source: Stellar MLS #N6144019 Report a problem
        4/22/2026Listed for sale$300,000+8.7%$171/sqft
        Source: Stellar MLS #N6144019 Report a problem
        6/19/2006Sold$276,000+63.3%$158/sqft
        Source: Public Record Report a problem
        6/7/2001Sold$169,000$96/sqft
        Source: Public Record Report a problem

        Public tax history

        YearProperty taxesTax assessment
        2025$2,400 +5%$191,269 +2.9%
        2024$2,285 +5.6%$185,879 +3%
        2023$2,164 +1.9%$180,465 +3%
        2022$2,124 +2.1%$175,209 +3%
        2021$2,080 +0.4%$170,106 +1.4%
        2020$2,072 +4.4%$167,757 +2.3%
        2019$1,984 $163,985 +1.9%
        2018$1,984 +2.9%$160,927 +2.1%
        2017$1,928 +0%$157,617 -20.8%
        2016$1,928 +1.6%$198,900 +11.7%
        2015$1,897 +4.9%$178,000 +25.6%
        2014$1,808 +0.2%$141,668
        2013$1,804 +2.8%$141,668 +1.7%
        2012$1,755 -8.8%$139,300 -9.7%
        2011$1,925 -0.9%$154,179 +1.5%
        2010$1,943 -20.8%$151,900 -0.9%
        2009$2,452 $153,300 -24.2%
        2008$2,452 -24.2%$202,200 -19.5%
        2007$3,235 $251,200 +56.7%
        2006-- $160,294 +3%
        2005-- $155,625 +3%
        2004$2,207 -1.2%$151,092 +1.9%
        2003$2,233 +0.8%$148,275 +2.4%
        2002$2,216 -5.1%$144,800 +5.7%
        2001$2,334 +30.3%$137,000 +10.3%
        2000$1,791 $124,157
        Find assessor info on the county website

        Monthly payment

        Est. payment

        Payment breakdown

        Explore the cost of this home by adjusting the details. Changes won't be saved.
        All calculations are estimates and provided by Zillow, Inc. for informational purposes only. Actual amounts may vary.
        HOA fees may include property taxes on listings classified as Co-Ops. Contact the listing agent and/or owner for fee details.
        Mortgage interest rates are dependent on a number of factors, including credit score, down payment, and repayment length. Interest rate data provided by Zillow Group Marketplace, Inc. as of 1/1/1970 from various mortgage lenders with which we have lead or other similar arrangements; the Estimated Payment is an average of those rates.
        See how much you could borrow to make a competitive offer.

        Climate risks

        Neighborhood: Plantation

        Getting around

        2 / 100
        Car-Dependent
        21 / 100
        Minimal Transit
        30 / 100
        Somewhat Bikeable

        Nearby schools

        GreatSchools rating
        Schools provided by the listing agent
        • Elementary: Taylor Ranch Elementary
        • Middle: Venice Area Middle
        • High: Wellen Park High

        Source: Stellar MLS. This data may not be complete. We recommend contacting the local school district to confirm school assignments for this home.

        A local agent can set up tours, give advice and negotiate with sellers.

        A local lender can help you make sure your offer is ready when you are.

        Browse local experts

        Similar homes