Skip main navigation
Sold
  • Price Unknown

    4333 Switchgrass St, Celina, TX 75009

    4beds
    2,948sqft
    Single Family Residence
    Built in 2016
    8,319.96 Square Feet Lot
    $557,600 Zestimate®
    $--/sqft
    $3,382 Estimated rent

    Home value

    $557,600

    $530,000 - $585,000

    $3,382/mo

    Zestimate® history
    Loading
    Loading...

    Owner options

    List your home for rent

    $3,382/mo

    Rent Zestimate®

    Find your next renter with Zillow Rental Manager. Plus, with online applications, you can quickly screen prospective tenants – for free.

    Learn more

    $3,382/mo

    Rent Zestimate®

    Refinance and save

    $132/mo

    Est. payment

    Refinancing to a lower rate could help reduce your monthly payments and save thousands over the life of the loan.

    See today's rates

    $132/mo

    Est. payment

    Explore your selling options

    Work with a Zillow partner agent

    Leverage their expertise and Zillow's premium Showcase listings to get your home seen by more buyers.

    Get started

    List with your own agent

    Get your home in front of millions of buyers by listing it on Zillow.

    Learn how to do it

    Sell it yourself

    Take full control of how buyers see your home on Zillow by listing For Sale by Owner (FSBO).

    List your home

    What's special

    Covered front porchSpacious backyardSliding barn doorWalk-in closetWhite kitchen cabinetsGorgeous wood floorsGranite countertops
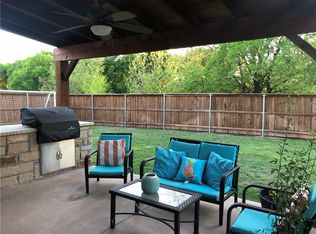
    Striking property with awesome curb appeal and covered front porch. You will enjoy comfortable living with open floor plan and an abundance of gorgeous wood floors in entry, dining, living, kitchen and breakfast area. Tastefully decorated with white kitchen cabinets, granite countertops, subway style backsplash, stainless appliances and California style breakfast bar for open feel. Charming master suite includes sliding barn door, dual vanities, separate shower, tub and walk-in closet. Desirable floor plan with 2 bedrooms down plus study and game room with 2 bedrooms upstairs. Complete with spacious backyard with patio, 8 ft. fence and beautiful mature trees.

    Zillow last checked:

    Listing updated:

    Listed by:

    Rusty Pierce 0482446 214-850-7809,

    RE/MAX DFW Associates 972-312-9000

    Bought with:

    April Parker

    RE/MAX Cross Country

    Source: NTREIS,MLS#: 20351530

    Facts & features

    Interior

    Bedrooms & bathrooms
    • Bedrooms: 4
    • Bathrooms: 3
    • Full bathrooms: 3
    Primary bedroom
    • Features: Dual Sinks, Double Vanity, Linen Closet, Separate Shower, Walk-In Closet(s)
    • Level: First
    • Dimensions: 13 x 16
    Bedroom
    • Features: Split Bedrooms
    • Level: First
    • Dimensions: 10 x 11
    Bedroom
    • Features: Split Bedrooms
    • Level: Second
    • Dimensions: 11 x 12
    Bedroom
    • Features: Split Bedrooms
    • Level: Second
    • Dimensions: 10 x 12
    Breakfast room nook
    • Level: First
    • Dimensions: 10 x 14
    Den
    • Level: First
    • Dimensions: 10 x 13
    Dining room
    • Level: First
    • Dimensions: 10 x 14
    Game room
    • Level: Second
    • Dimensions: 14 x 18
    Kitchen
    • Features: Breakfast Bar, Built-in Features, Kitchen Island, Stone Counters, Walk-In Pantry
    • Level: First
    • Dimensions: 11 x 17
    Living room
    • Level: First
    • Dimensions: 18 x 22
    Utility room
    • Features: Utility Room
    • Level: First
    • Dimensions: 7 x 8
    Heating
    • Central, Natural Gas
    Cooling
    • Central Air, Electric
    Appliances
    • Included: Some Gas Appliances, Dishwasher, Gas Cooktop, Disposal, Microwave, Plumbed For Gas, Tankless Water Heater
    Features
    • High Speed Internet, Cable TV, Vaulted Ceiling(s)
    • Flooring: Carpet, Ceramic Tile, Wood
    • Has basement: No
    • Number of fireplaces: 1
    • Fireplace features: Gas Log, Gas Starter, Masonry, Wood Burning
    Interior area
    • Total interior livable area: 2,948 sqft

    Property

    Parking
    • Total spaces: 2
    • Parking features: Door-Single, Garage Faces Front, Garage, Garage Door Opener
    • Attached garage spaces: 2
    Features
    • Levels: Two
    • Stories: 2
    • Exterior features: Rain Gutters
    • Pool features: None
    • Fencing: Wood
    Lot
    • Size: 8,319 sqft
    • Features: Interior Lot, Landscaped, Subdivision, Sprinkler System, Few Trees
    Details
    • Parcel number: R1073300A02601

    Construction

    Type & style
    • Home type: SingleFamily
    • Architectural style: Traditional,Detached
    • Property subtype: Single Family Residence
    Materials
    • Brick
    • Foundation: Slab
    • Roof: Composition
    Condition
    • Year built: 2016

    Utilities & green energy

    • Utilities for property: Natural Gas Available, Municipal Utilities, Sewer Available, Separate Meters, Underground Utilities, Water Available, Cable Available
    Green energy
    • Energy efficient items: Appliances, HVAC, Insulation, Water Heater, Windows

    Community & neighborhood

    Security
    • Security features: Security System, Carbon Monoxide Detector(s), Fire Alarm, Smoke Detector(s)
    Community
    • Community features: Curbs, Sidewalks
    Location
    • Region: Celina
    • Subdivision: Light Farms Ph Three Cypress & Sage Neighborh

    HOA & financial

    HOA
    • Has HOA: Yes
    • HOA fee: $132 monthly
    • Services included: All Facilities, Maintenance Structure
    • Association name: Insight Association
    • Association phone: 214-292-3484

    Other

    Other facts
    • Listing terms: Cash,Conventional,FHA,VA Loan

    Price history

    DateEventPrice
    7/12/2023Sold--
    Source: NTREIS #20351530 Report a problem
    6/20/2023Pending sale$600,000$204/sqft
    Source: NTREIS #20351530 Report a problem
    6/12/2023Contingent$600,000$204/sqft
    Source: NTREIS #20351530 Report a problem
    6/9/2023Listed for sale$600,000+66.7%$204/sqft
    Source: NTREIS #20351530 Report a problem
    7/16/2018Listing removed$359,900$122/sqft
    Source: RE/MAX Premier IV #13816935 Report a problem
    6/27/2018Price change$359,900-1.4%$122/sqft
    Source: RE/MAX Premier IV #13816935 Report a problem
    6/10/2018Price change$364,900-1.4%$124/sqft
    Source: RE/MAX Premier IV #13816935 Report a problem
    5/22/2018Price change$369,999-1.3%$126/sqft
    Source: RE/MAX Premier IV #13816935 Report a problem
    4/23/2018Listed for sale$374,999$127/sqft
    Source: RE/MAX Premier IV #13816935 Report a problem
    8/18/2016Sold--
    Source: Agent Provided Report a problem

    Public tax history

    YearProperty taxesTax assessment
    2025$6,785 -11.7%$597,117 -2.3%
    2024$7,684 +39.5%$611,443 +31.6%
    2023$5,507 -14.7%$464,640 +10%
    2022$6,459 +4.8%$422,400 +10%
    2021$6,163 +6.2%$384,000 +8%
    2020$5,802 -6.4%$355,565 -2.1%
    2019$6,196 -12.7%$363,041 -1.1%
    2018$7,095 +331%$367,213 +0.1%
    2017$1,646 $366,861 +336.7%
    2016$1,646 $84,000

    Find assessor info on the county website

    Neighborhood: 75009

    Nearby schools

    GreatSchools rating
    Schools provided by the listing agent
    • Elementary: Light Farms
    • Middle: Rogers
    • High: Prosper
    • District: Prosper ISD

    Source: NTREIS. This data may not be complete. We recommend contacting the local school district to confirm school assignments for this home.

    Get a cash offer in 3 minutes
    Find out how much your home could sell for in as little as 3 minutes with a no-obligation cash offer.
    Estimated market value
    $557,600
    Get a cash offer in 3 minutes
    Find out how much your home could sell for in as little as 3 minutes with a no-obligation cash offer.
    Estimated market value
    $557,600