Skip main navigation
Sold for $640,000
  • $640,000

    4333 W Mountain Vista Lane, Castle Rock, CO 80109

    5beds
    2,549sqft
    Single Family Residence
    Built in 1994
    5,662 Square Feet Lot
    $622,800 Zestimate®
    $251/sqft
    $3,444 Estimated rent

    Home value

    $622,800

    $592,000 - $654,000

    $3,444/mo

    Zestimate® history
    Loading
    Loading...

    Owner options

    List your home for rent

    $3,444/mo

    Rent Zestimate®

    Find your next renter with Zillow Rental Manager. Plus, with online applications, you can quickly screen prospective tenants – for free.

    Learn more

    $3,444/mo

    Rent Zestimate®

    Refinance and save

    $4,227/mo

    Est. payment

    Refinancing to a lower rate could help reduce your monthly payments and save thousands over the life of the loan.

    See today's rates

    $4,227/mo

    Est. payment

    Explore your selling options

    Work with a Zillow partner agent

    Leverage their expertise and Zillow's premium Showcase listings to get your home seen by more buyers.

    Get started

    List with your own agent

    Get your home in front of millions of buyers by listing it on Zillow.

    Learn how to do it

    Sell it yourself

    Take full control of how buyers see your home on Zillow by listing For Sale by Owner (FSBO).

    List your home

    What's special

    Mature treesModern light fixturesBrand new designer carpetFinished basementCorner lotSprawling primary suiteMassive trex deck
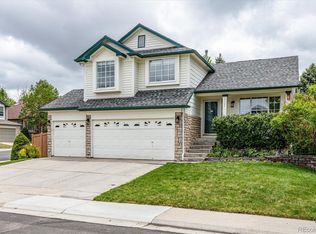
    Stylish, Spacious & Seriously Upgraded—Your Dream Home Awaits! On a desirable corner lot with mature trees, this stunning two-story home is the perfect blend of classic charm and modern upgrades. Pride of ownership shines throughout this one owner home that has been truly cherished and was just adorned with brand new designer carpet! Boasting five true bedrooms, including a sprawling primary suite with a luxurious 5-piece bath and large walk in closet, there’s room for everyone—and then some and custom solid-core doors and natural light will make everyone happy to be home. Other upgrades include refinished oak hardwood floors (2024), a bright eat-in kitchen with gleaming new stainless steel appliances (2024), dedicated dining room, finished basement with newer carpet and plenty of flex space for a dedicated office as well as a bedroom or a home gym, new trim, custom blinds throughout, modern light fixtures, wrought iron balusters, tile in all the right places—kitchen, baths, laundry, and hallway—and popcorn ceilings have all been professionally removed with fresh paint and texture throughout, a massive Trex deck (triple the original size!), a Ring Alarm system, smart sprinkler controller, new garage door, and gas hookup in the laundry room add even more functionality to this fully loaded home. Don’t worry about the big-ticket items—they’re all taken care of: new furnace (2022), new hot water heater, and ALL WINDOWS REPLACED. Plus, cabinet sliders in the pantry and lower cabinets bring convenience to your culinary adventures. Walking distance to Butterfield Park and Pool with pickleball courts, a large field, state of the art play equipment with zip line and tennis courts, great schools and restaurants, and the Castle Rock Outlet Mall, this home is truly ideal! Click the Virtual Tour link to view the 3D walkthrough. Discounted rate options and no lender fee future refinancing may be available for qualified buyers of this home.

    Zillow last checked:

    Listing updated:

    Listed by:

    Casey Mitchell Stevens 303-495-9588 c.l.mitchell@hotmail.com,

    Orchard Brokerage LLC

    Bought with:

    Corissa Johnson, 100051592

    Graham & Johnson Real Estate

    Source: REcolorado as distributed by MLS GRID,MLS#: 2706154MLS Logo

    Facts & features

    Interior

    Bedrooms & bathrooms
    • Bedrooms: 5
    • Bathrooms: 4
    • Full bathrooms: 3
    • 1/2 bathrooms: 1
    • Main level bathrooms: 1
    Primary bedroom
    • Level: Upper
    Bedroom
    • Level: Basement
    Bedroom
    • Level: Upper
    Bedroom
    • Level: Upper
    Bedroom
    • Level: Upper
    Primary bathroom
    • Level: Upper
    Bathroom
    • Level: Main
    Bathroom
    • Level: Basement
    Bathroom
    • Level: Upper
    Bonus room
    • Level: Basement
    Dining room
    • Level: Main
    Family room
    • Level: Main
    Kitchen
    • Level: Main
    Laundry
    • Level: Main
    Living room
    • Level: Main
    Heating
    • Forced Air
    Cooling
    • Central Air
    Appliances
    • Included: Dishwasher, Disposal, Microwave, Oven, Refrigerator
    Features
    • Ceiling Fan(s), Eat-in Kitchen, Five Piece Bath, Granite Counters, High Ceilings, Primary Suite, Vaulted Ceiling(s), Walk-In Closet(s)
    • Flooring: Carpet, Tile, Wood
    • Windows: Skylight(s), Window Coverings
    • Basement: Daylight,Finished,Partial
    • Number of fireplaces: 1
    • Fireplace features: Family Room, Gas
    • Common walls with other units/homes: No Common Walls
    Interior area
    • Total structure area: 2,549
    • Total interior livable area: 2,549 sqft
    • Finished area above ground: 1,986
    • Finished area below ground: 450

    Property

    Parking
    • Total spaces: 2
    • Parking features: Garage - Attached
    • Attached garage spaces: 2
    Features
    • Levels: Two
    • Stories: 2
    • Patio & porch: Deck, Front Porch
    • Exterior features: Private Yard
    • Fencing: Full
    Lot
    • Size: 5,662 Square Feet
    Details
    • Parcel number: R0344232
    • Special conditions: Standard

    Construction

    Type & style
    • Home type: SingleFamily
    • Architectural style: Traditional
    • Property subtype: Single Family Residence
    Materials
    • Frame
    • Foundation: Concrete Perimeter, Slab
    • Roof: Composition
    Condition
    • Year built: 1994

    Utilities & green energy

    • Sewer: Public Sewer
    • Water: Public
    • Utilities for property: Internet Access (Wired), Phone Available

    Community & HOA

    Community
    • Security: Security System, Video Doorbell
    • Subdivision: The Meadows
    HOA
    • Has HOA: Yes
    • Amenities included: Trail(s)
    • Services included: Reserve Fund, Trash
    • HOA fee: $460 annually
    • HOA name: The Meadows
    • HOA phone: 303-420-4433
    Location
    • Region: Castle Rock

    Financial & listing details

    • Price per square foot: $251/sqft
    • Tax assessed value: $568,432
    • Annual tax amount: $3,796
    • Date on market: 4/10/2025
    • Listing terms: Cash,Conventional,FHA,VA Loan
    • Exclusions: Personal Property, One Of The Sheds On The Side Of The House, Router Excluded But Ring Security System Can Stay
    • Ownership: Individual
    • Electric utility on property: Yes
    • Road surface type: Paved

    Price history

    DateEventPrice
    5/8/2025Sold$640,000+2.4%$251/sqft
    Source: REcolorado as distributed by MLS GRID #2706154 Report a problem
    4/13/2025Pending sale$624,990$245/sqft
    Source: REcolorado as distributed by MLS GRID #2706154 Report a problem
    4/10/2025Listed for sale$624,990+329.9%$245/sqft
    Source: REcolorado as distributed by MLS GRID #2706154 Report a problem
    6/8/1994Sold$145,376$57/sqft
    Source: Public Record Report a problem

    Public tax history

    YearProperty taxesTax assessment
    2025$3,063 -19.3%$35,520 -10.6%
    2024$3,796 +31.8%$39,750 -1%
    2023$2,881 -3.7%$40,150 +41.6%
    2022$2,992 $28,350 -2.8%
    2021-- $29,160 +5%
    2020$2,863 +15.4%$27,770
    2019$2,481 0%$27,770 +17.8%
    2018$2,481 +6%$23,580
    2017$2,341 +9.2%$23,580 +11.1%
    2016$2,144 -1.8%$21,230
    2015$2,184 +16.2%$21,230 +23.1%
    2014$1,880 $17,250
    2013-- $17,250 -2.3%
    2012-- $17,660
    2011-- $17,660 -9.4%
    2010-- $19,500 -8.5%
    2009$1,149 $21,320
    2008-- $21,320 +4.5%
    2007-- $20,400
    2006$2,194 +13.6%$20,400 +13.9%
    2004$1,931 -28.7%$17,910 +4.4%
    2003$2,709 $17,160
    2002-- $17,160 +10.9%
    2001$1,587 -7.3%$15,470 +0%
    2000$1,711 $15,466
    Find assessor info on the county website

    Neighborhood: The Meadows

    Nearby schools

    GreatSchools rating
    Schools provided by the listing agent
    • Elementary: Meadow View
    • Middle: Castle Rock
    • High: Castle View
    • District: Douglas RE-1

    Source: REcolorado as distributed by MLS GRID. This data may not be complete. We recommend contacting the local school district to confirm school assignments for this home.

    Get a cash offer in 3 minutes
    Find out how much your home could sell for in as little as 3 minutes with a no-obligation cash offer.
    Estimated market value
    $622,800
    Get a cash offer in 3 minutes
    Find out how much your home could sell for in as little as 3 minutes with a no-obligation cash offer.
    Estimated market value
    $622,800