Nestled in the sought-after Conway neighborhood of Lake Inwood Oaks, this stunning pool home offers over half an acre of beautifully landscaped grounds, mature oak trees, and ultimate privacy in a quiet cul-de-sac. Step inside to your lovely foyer leading into a spacious formal living room, followed by an elegant dining room—ideal for large gatherings. Your kitchen is a chef's delight, boasting 42" wood cabinetry, double oven, granite countertops, stainless steel appliances, and abundant storage, while the large peninsula with built-in cooktop overlooks the expansive family room. The family room features a striking stone fireplace, large windows, and French doors opening to the pavered patio and saltwater pool with a tranquil waterfall. This backyard oasis, surrounded by lush tropical landscaping, is perfect for entertaining or simply unwinding. Inside, the main bedroom suite offers a walk-in closet and a renovated ensuite bath with dual sinks and a walk-in shower. Two additional bedrooms—one with French doors to the patio—are versatile for guests, a home office, or hobbies. A full hall bath and a convenient half-bath for guests complete the interior. Additional highlights include an oversized garage with ample storage, roof (2018), 2-unit AC, a new pool pump, transferrable termite bond, newer high-end washer/dryer, and a well-maintained sprinkler system. Zoned for highly-rated Pershing K-8 and Boone High School, this home is just 15 minutes from Orlando International Airport and close to shopping and dining. Don’t miss the opportunity to make this your dream home!
Sold for $660,000
$660,000
4333 WOODLYNNE LANE, ORLANDO, FL 32812
3beds
2,392sqft
Single Family Residence
Built in 1980
0.53 Acres Lot
$647,600 Zestimate®
$276/sqft
$3,377 Estimated rent
Home value
$647,600
$589,000 - $712,000
$3,377/mo
Zestimate® history
Owner options
List your home for rent
$3,377/mo
Rent Zestimate®
Find your next renter with Zillow Rental Manager. Plus, with online applications, you can quickly screen prospective tenants – for free.
$3,377/mo
Rent Zestimate®
Refinance and save
$4,689/mo
Est. payment
Refinancing to a lower rate could help reduce your monthly payments and save thousands over the life of the loan.
$4,689/mo
Est. payment
Explore your selling options
Work with a Zillow partner agent
Leverage their expertise and Zillow's premium Showcase listings to get your home seen by more buyers.
Get startedList with your own agent
Get your home in front of millions of buyers by listing it on Zillow.
Learn how to do itSell it yourself
Take full control of how buyers see your home on Zillow by listing For Sale by Owner (FSBO).
List your homeWhat's special
Zillow last checked:
Listing updated:
Listed by:
Diana Basch Connery 407-443-8144,
MS LAND & BUILDING LLC 407-512-1213
Bought with:
Mark Cline, PA, 3406022
MARKET CONNECT REALTY LLC
Source: Stellar MLS,MLS#: O6259209 Originating MLS: Orlando Regional
Originating MLS: Orlando Regional
Facts & features
Interior
Bedrooms & bathrooms
- Bedrooms: 3
- Bathrooms: 3
- Full bathrooms: 2
- 1/2 bathrooms: 1
Rooms
- Room types: Family Room, Dining Room, Living Room
Primary bedroom
- Features: Ceiling Fan(s), En Suite Bathroom, Walk-In Closet(s)
- Level: First
- Area: 224 Square Feet
- Dimensions: 16x14
Bedroom 2
- Features: Built-in Closet
- Level: First
- Area: 180 Square Feet
- Dimensions: 15x12
Bedroom 3
- Features: Ceiling Fan(s), Built-in Closet
- Level: First
- Area: 169 Square Feet
- Dimensions: 13x13
Primary bathroom
- Features: Dual Sinks, Granite Counters, Shower No Tub, Window/Skylight in Bath
- Level: First
- Area: 72 Square Feet
- Dimensions: 6x12
Bathroom 2
- Features: Granite Counters, Single Vanity, Tub With Shower, Window/Skylight in Bath, Built-in Closet
- Level: First
- Area: 50 Square Feet
- Dimensions: 10x5
Bathroom 3
- Features: Granite Counters, Single Vanity, Built-in Closet
- Level: First
- Area: 30 Square Feet
- Dimensions: 5x6
Dining room
- Level: First
- Area: 156 Square Feet
- Dimensions: 13x12
Family room
- Features: Ceiling Fan(s)
- Level: First
- Area: 676 Square Feet
- Dimensions: 26x26
Foyer
- Level: First
- Area: 99 Square Feet
- Dimensions: 9x11
Kitchen
- Features: Breakfast Bar, Granite Counters
- Level: First
- Area: 156 Square Feet
- Dimensions: 12x13
Laundry
- Level: First
- Area: 54 Square Feet
- Dimensions: 9x6
Living room
- Features: Ceiling Fan(s)
- Level: First
- Area: 238 Square Feet
- Dimensions: 14x17
Heating
- Central, Electric
Cooling
- Central Air
Appliances
- Included: Oven, Dishwasher, Disposal, Refrigerator
- Laundry: Inside, Laundry Room
Features
- Ceiling Fan(s), Open Floorplan, Solid Wood Cabinets, Stone Counters, Thermostat, Walk-In Closet(s)
- Flooring: Carpet, Laminate, Tile
- Doors: French Doors
- Windows: Blinds, Rods, Skylight(s), Window Treatments
- Has fireplace: Yes
- Fireplace features: Wood Burning
Interior area
- Total structure area: 3,455
- Total interior livable area: 2,392 sqft
Property
Parking
- Total spaces: 2
- Parking features: Circular Driveway, Curb Parking, Driveway, Off Street, On Street, Oversized
- Attached garage spaces: 2
- Has uncovered spaces: Yes
- Details: Garage Dimensions: 25x26
Features
- Levels: One
- Stories: 1
- Patio & porch: Covered, Deck, Front Porch, Patio
- Exterior features: Irrigation System, Lighting, Sidewalk
- Has private pool: Yes
- Pool features: Gunite, In Ground, Salt Water, Tile
- Fencing: Fenced,Wood
Lot
- Size: 0.53 Acres
- Dimensions: 137 x 185
- Features: Cul-De-Sac, In County, Level, Oversized Lot, Sidewalk, Above Flood Plain
- Residential vegetation: Mature Landscaping, Oak Trees, Trees/Landscaped
Details
- Parcel number: 082330449000110
- Zoning: R-1A
- Special conditions: None
Construction
Type & style
- Home type: SingleFamily
- Architectural style: Other,Traditional
- Property subtype: Single Family Residence
Materials
- Block, Concrete, Stucco
- Foundation: Slab
- Roof: Membrane,Other,Shingle
Condition
- Completed
- New construction: No
- Year built: 1980
Utilities & green energy
- Sewer: Public Sewer
- Water: Public
- Utilities for property: BB/HS Internet Available, Cable Available, Electricity Available, Electricity Connected, Phone Available, Public, Sewer Available, Sewer Connected, Street Lights, Underground Utilities, Water Available, Water Connected
Green energy
- Water conservation: Fl. Friendly/Native Landscape
Community & HOA
Community
- Features: Sidewalks
- Security: Smoke Detector(s), Fire Resistant Exterior
- Pet fee: $0 monthly
- Subdivision: LAKE INWOOD OAKS
HOA
- Has HOA: Yes
- HOA fee: $13 monthly
Location
- Region: Orlando
Financial & listing details
- Price per square foot: $276/sqft
- Tax assessed value: $556,009
- Annual tax amount: $9,335
- Date on market: 11/20/2024
- Cumulative days on market: 81 days
- Listing terms: Cash,Conventional,VA Loan
- Ownership: Fee Simple
- Total actual rent: 0
- Electric utility on property: Yes
- Road surface type: Paved, Asphalt
Price history
| Date | Event | Price |
|---|---|---|
| 4/11/2025 | Sold | $660,000-2.8%$276/sqft |
Source:  Stellar MLS #O6259209 Report a problem Stellar MLS #O6259209 Report a problem | ||
| 2/10/2025 | Pending sale | $679,000$284/sqft |
Source: Stellar MLS #O6259209 Report a problem | ||
| 1/4/2025 | Price change | $679,000-2.9%$284/sqft |
Source: Stellar MLS #O6259209 Report a problem | ||
| 11/20/2024 | Listed for sale | $699,000+17.5%$292/sqft |
Source: Stellar MLS #O6259209 Report a problem | ||
| 8/31/2022 | Sold | $595,000+0.9%$249/sqft |
Source: Public Record Report a problem | ||
| 7/25/2022 | Pending sale | $589,900$247/sqft |
Source: Stellar MLS #O6036572 Report a problem | ||
| 7/1/2022 | Listed for sale | $589,900+257.5%$247/sqft |
Source: Stellar MLS #O6036572 Report a problem | ||
| 12/16/1997 | Sold | $165,000+282.8%$69/sqft |
Source: Public Record Report a problem | ||
| 2/4/1997 | Sold | $43,100$18/sqft |
Source: Public Record Report a problem | ||
Public tax history
| Year | Property taxes | Tax assessment |
|---|---|---|
| 2024 | $9,336 +9.8% | $556,009 +5.8% |
| 2023 | $8,499 +188% | $525,631 +152.1% |
| 2022 | $2,951 +2.1% | $208,531 +3% |
| 2021 | $2,890 +0.9% | $202,457 +1.4% |
| 2020 | $2,863 +1.5% | $199,662 +2.3% |
| 2019 | $2,821 +1.3% | $195,173 +1.9% |
| 2018 | $2,786 | $191,534 -26.9% |
| 2017 | $2,786 +1.9% | $262,139 +1.9% |
| 2016 | $2,734 +1% | $257,161 +4.2% |
| 2015 | $2,708 -3.3% | $246,722 +23.1% |
| 2014 | $2,800 +2.1% | $200,364 +6.9% |
| 2013 | $2,742 +1.1% | $187,383 +6.9% |
| 2012 | $2,713 -0.1% | $175,356 +0.1% |
| 2011 | $2,717 -8.5% | $175,151 -10.1% |
| 2010 | $2,968 | $194,879 -17.4% |
| 2009 | -- | $235,846 -15.4% |
| 2008 | $3,111 -2.2% | $278,835 -7.7% |
| 2007 | $3,180 -5.8% | $302,149 +12.6% |
| 2006 | $3,376 +0.9% | $268,340 +5.4% |
| 2005 | $3,345 +4.5% | $254,524 +23.5% |
| 2004 | $3,200 +0.5% | $206,015 +2.3% |
| 2003 | $3,185 +2.9% | $201,286 +5.2% |
| 2002 | $3,096 -1.2% | $191,260 +6.4% |
| 2001 | $3,135 +8.7% | $179,681 +9.3% |
| 2000 | $2,885 | $164,324 |
Find assessor info on the county website
Neighborhood: 32812
Nearby homes
- $386,9905 bd5 ba4.2k sqft4325 Woodlynne Ln, Orlando, FL 32812Off Market
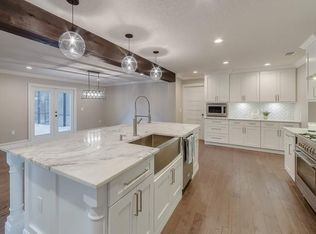
- $753,700-- bd-- ba-- sqft4325 Woodlynne Ln, Orlando, FL 32812Off Market
- $601,9004 bd3 ba2.2k sqft3819 Inwood Landing Ct, Orlando, FL 32812Off Market
- $732,4003 bd3 ba3.1k sqft4332 Woodlynne Ln, Orlando, FL 32812Off Market
- $809,0005 bd3 ba3.4k sqft3818 Inwood Landing Ct, Orlando, FL 32812Off Market
- $540,4004 bd3 ba2.2k sqft4317 Woodlynne Ln, Orlando, FL 32812Off Market
- $703,9004 bd3 ba3.1k sqft3813 Inwood Landing Ct, Orlando, FL 32812Off Market
- $651,6004 bd2 ba2.6k sqft4324 Woodlynne Ln, Orlando, FL 32812Off Market
Nearby schools
GreatSchools rating
- 7/10Pershing Elementary SchoolGrades: K-8Distance: 1.4 mi
- 6/10William R Boone High SchoolGrades: 9-12Distance: 2.6 mi
Schools provided by the listing agent
- Elementary: Pershing Elem
- Middle: PERSHING K-8
- High: Boone High
Source: Stellar MLS. This data may not be complete. We recommend contacting the local school district to confirm school assignments for this home.
Get a cash offer in 3 minutes
Find out how much your home could sell for in as little as 3 minutes with a no-obligation cash offer.
Estimated market value
$647,600
Get a cash offer in 3 minutes
Find out how much your home could sell for in as little as 3 minutes with a no-obligation cash offer.
Estimated market value
$647,600
- Florida
- Orange County
- Orlando
- 32812
- 4333 WOODLYNNE LANE
Nearby cities
Nearby neighborhoods
Nearby zip codes
Other Orlando Topics
