Grand Opening! Introductory prices for the first 5 homes. Move in package includes blind, fridge and washer/dryer. The house is turn key! Plus, $15k in closing costs with preferred lender. Home will be move in ready in May. The Avery floor plan offers 3 spacious bedrooms and 2 full baths on the main level—including a peaceful primary suite—and a wide-open layout. Upstairs, a huge loft, an additional bedroom, and a full bath provide the perfect space for guests, game nights, or creative escapes. Step into the showstopper kitchen, where upgraded cabinets set a warm, modern tone—carried throughout the entire home for a clean, designer-curated look. Paired with quartz countertops, a built-in microwave/oven combo, large sink, and custom hood vent, every detail feels elevated. In the living room, a statement stone fireplace brings cozy vibes with a stylish edge. Don't miss this opportunity to own a brand-new Eastwood home in Braswell Farms! Photos are of a similar home.
Closed
$489,900
4333 Zed Ln, Loganville, GA 30052
3beds
2,568sqft
Single Family Residence, Residential
Built in 2026
7,405 Square Feet Lot
$489,400 Zestimate®
$191/sqft
$2,409 Estimated rent
Home value
$489,400
$465,000 - $514,000
$2,409/mo
Zestimate® history
Owner options
List your home for rent
$2,409/mo
Rent Zestimate®
Find your next renter with Zillow Rental Manager. Plus, with online applications, you can quickly screen prospective tenants – for free.
$2,409/mo
Rent Zestimate®
Refinance and save
$3,812/mo
Est. payment
Refinancing to a lower rate could help reduce your monthly payments and save thousands over the life of the loan.
$3,812/mo
Est. payment
Explore your selling options
Work with a Zillow partner agent
Leverage their expertise and Zillow's premium Showcase listings to get your home seen by more buyers.
Get startedList with your own agent
Get your home in front of millions of buyers by listing it on Zillow.
Learn how to do itSell it yourself
Take full control of how buyers see your home on Zillow by listing For Sale by Owner (FSBO).
List your homeWhat's special
Statement stone fireplaceWide-open layoutShowstopper kitchenUpgraded cabinetsQuartz countertopsPeaceful primary suiteCustom hood vent
Zillow last checked:
Listing updated:
Listed by:
Thomas Glen Slappey,
Peggy Slappey Properties Inc. 770-932-3440
Bought with:
Jazzmin Harris, 382039
Virtual Properties Realty. Biz
Source: FMLS GA,MLS#: 7750947
Facts & features
Interior
Bedrooms & bathrooms
- Bedrooms: 3
- Bathrooms: 3
- Full bathrooms: 3
- Main level bathrooms: 3
- Main level bedrooms: 3
Rooms
- Room types: Bonus Room, Family Room, Loft, Office, Other
Primary bedroom
- Features: Master on Main, Split Bedroom Plan, Other
- Level: Master on Main, Split Bedroom Plan, Other
Bedroom
- Features: Master on Main, Split Bedroom Plan, Other
Primary bathroom
- Features: Double Vanity, Other
Dining room
- Features: Separate Dining Room, Other
Kitchen
- Features: Breakfast Bar, Eat-in Kitchen, Kitchen Island, Pantry, Solid Surface Counters, View to Family Room, Other
Heating
- Central, Natural Gas
Cooling
- Ceiling Fan(s), Central Air
Appliances
- Included: Dishwasher, Disposal, Gas Range, Gas Water Heater, Microwave
- Laundry: Laundry Room, Main Level
Features
- Entrance Foyer, High Ceilings 9 ft Main, High Speed Internet, Walk-In Closet(s), Other
- Flooring: Carpet, Sustainable, Other
- Windows: Insulated Windows
- Basement: Exterior Entry,Finished,Finished Bath
- Number of fireplaces: 1
- Fireplace features: Gas Log, Great Room
- Common walls with other units/homes: No Common Walls
Interior area
- Total structure area: 2,568
- Total interior livable area: 2,568 sqft
- Finished area above ground: 2,568
Property
Parking
- Total spaces: 2
- Parking features: Attached, Garage, Garage Door Opener, Garage Faces Front, Kitchen Level
- Attached garage spaces: 2
Accessibility
- Accessibility features: None
Features
- Levels: One and One Half
- Stories: 1
- Patio & porch: Patio, Rear Porch
- Exterior features: None, Other Dock
- Pool features: None
- Spa features: None
- Fencing: None
- Has view: Yes
- View description: Other
- Waterfront features: None
- Body of water: None
Lot
- Size: 7,405 Square Feet
- Features: Back Yard, Landscaped
Details
- Additional structures: None
- Parcel number: R4247 481
- Other equipment: None
- Horse amenities: None
Construction
Type & style
- Home type: SingleFamily
- Architectural style: Craftsman,Ranch,Other
- Property subtype: Single Family Residence, Residential
Materials
- Brick 3 Sides, Cement Siding, HardiPlank Type
- Foundation: Slab
- Roof: Composition,Shingle
Condition
- Under Construction
- New construction: Yes
- Year built: 2026
Details
- Warranty included: Yes
Utilities & green energy
- Electric: Other
- Sewer: Public Sewer
- Water: Public
- Utilities for property: Cable Available, Natural Gas Available, Phone Available, Sewer Available, Underground Utilities, Water Available
Green energy
- Energy efficient items: Doors, HVAC, Lighting, Thermostat
- Energy generation: None
Community & HOA
Community
- Features: None
- Security: Carbon Monoxide Detector(s), Smoke Detector(s)
- Subdivision: Braswell Farms
HOA
- Has HOA: Yes
- Services included: Maintenance Grounds, Reserve Fund
- HOA fee: $750 annually
Location
- Region: Loganville
Financial & listing details
- Price per square foot: $191/sqft
- Date on market: 4/10/2026
- Cumulative days on market: 26 days
- Ownership: Fee Simple
- Road surface type: Asphalt
Price history
| Date | Event | Price |
|---|---|---|
| 6/12/2026 | Sold | $489,900$191/sqft |
Source:  FMLS GA #7750947 Report a problem FMLS GA #7750947 Report a problem | ||
| 5/6/2026 | Pending sale | $489,900$191/sqft |
Source:  GAMLS #10729845 Report a problem GAMLS #10729845 Report a problem | ||
| 4/9/2026 | Listed for sale | $489,900$191/sqft |
Source:  Eastwood Homes Report a problem Eastwood Homes Report a problem | ||
Public tax history
Tax history is unavailable.
Neighborhood: 30052
Nearby homes
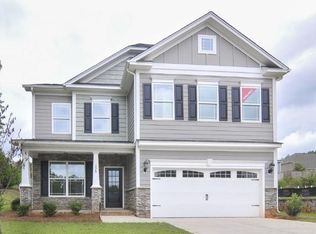
- $569,9005 bd4 ba3.5k sqft550 Redfish Way, Hoschton, GA 30548Sold
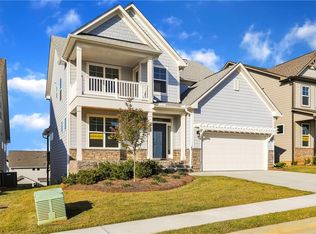
- $549,9004 bd3 ba2.4k sqft180 Bull Shoals Way, Hoschton, GA 30548Sold
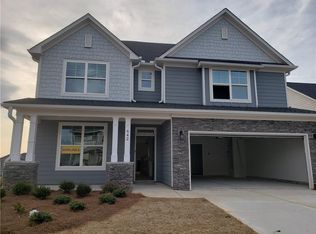
- $647,7356 bd4 ba3k sqft320 Bull Shoals Way, Hoschton, GA 30548Sold
- $494,9004 bd3 ba2.4k sqft510 Redfish Way, Hoschton, GA 30548Sold

- $549,9005 bd4 ba2.8k sqft244 Bull Shoals Way, Hoschton, GA 30548Sold
- $535,0005 bd4 ba3.4k sqft202 Candlewood Ln, Hoschton, GA 30548Sold
- $610,0006 bd4 ba4k sqft192 Candlewood Ln, Hoschton, GA 30548Sold
- $499,9003 bd3 ba2.5k sqft273 Bull Shoals Way, Hoschton, GA 30548Sold
- $559,9005 bd3 ba3.1k sqft263 Bull Shoals Way, Hoschton, GA 30548Sold
Nearby schools
GreatSchools rating
- 7/10West Jackson Elementary SchoolGrades: PK-5Distance: 1.1 mi
- 7/10West Jackson Middle SchoolGrades: 6-8Distance: 3.8 mi
- 5/10Jackson County High SchoolGrades: 9-12Distance: 4.3 mi
Schools provided by the listing agent
- Elementary: Rosebud
- Middle: Grace Snell
- High: South Gwinnett
Source: FMLS GA. This data may not be complete. We recommend contacting the local school district to confirm school assignments for this home.
Get a cash offer in 3 minutes
Find out how much your home could sell for in as little as 3 minutes with a no-obligation cash offer.
Estimated market value
$489,400
Get a cash offer in 3 minutes
Find out how much your home could sell for in as little as 3 minutes with a no-obligation cash offer.
Estimated market value
$489,400
- Georgia
- Jackson County
- Hoschton
- 30052
- 4333 Zed Ln
Nearby cities
Nearby zip codes
Other Hoschton Topics
