Skip main navigation
Sold for $1,186,700
  • $1,186,700

    43334 Butterfield Ct, Ashburn, VA 20147

    5beds
    4,272sqft
    Single Family Residence
    Built in 1998
    0.25 Acres Lot
    $1,187,300 Zestimate®
    $278/sqft
    $5,030 Estimated rent

    Home value

    $1,187,300

    $1.13M - $1.25M

    $5,030/mo

    Zestimate® history
    Loading
    Loading...

    Owner options

    List your home for rent

    $5,030/mo

    Rent Zestimate®

    Find your next renter with Zillow Rental Manager. Plus, with online applications, you can quickly screen prospective tenants – for free.

    Learn more

    $5,030/mo

    Rent Zestimate®

    Refinance and save

    $7,186/mo

    Est. payment

    Refinancing to a lower rate could help reduce your monthly payments and save thousands over the life of the loan.

    See today's rates

    $7,186/mo

    Est. payment

    Explore your selling options

    Work with a Zillow partner agent

    Leverage their expertise and Zillow's premium Showcase listings to get your home seen by more buyers.

    Get started

    List with your own agent

    Get your home in front of millions of buyers by listing it on Zillow.

    Learn how to do it

    Sell it yourself

    Take full control of how buyers see your home on Zillow by listing For Sale by Owner (FSBO).

    List your home

    What's special

    Extended family roomPrivate officeLeveled stone patioUpdated powder roomRecessed lightingFreshly paintedThree additional spacious bedrooms
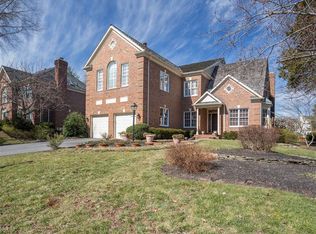
    ✨ View Video!! Don’t miss this rare opportunity to own the beautifully updated **Extended Belmont Model by NV Homes** over 4600SF on one of Loudoun County’s most iconic and unforgettable streets — **Butterfield Ct**, the original *Parade of Homes,“Street of Dreams * where builders showcased their finest work, and **no two homes are alike**. With **$175K+ in gorgeous upgrades**, this home blends exceptional design and modern comfort. Perfectly maintained, tucked into a quiet cul‑de‑sac, and part of a street known for its fun annual block parties — this is Ashburn living at its best. **Main Level Highlights** Step inside to sun‑filled spaces, refinished hardwood floors, elegant moldings, and **9‑ft ceilings**. The extended family room is a showstopper with its dramatic **floor‑to‑ceiling stone fireplace** and a wall of windows that flood the room with natural light. French doors open to the **stone patio and fully fenced, professionally landscaped backyard** — perfect for summer barbecues or quiet evenings outdoors. The **Remodeled Gourmet Kitchen** with high end upgrades shines with **custom extended quartz countertops**, an oversized granite island, upgraded Stainless Steel appliances (Bosch & GE Profile), Cooktop with Range Hood, 42‑inch soft‑close cabinetry, and a beautiful cathedral‑ceiling Breakfast Room. A private office, formal living and dining rooms, updated powder room, and convenient laundry room complete the main level. **Upper Level Retreat** The luxurious Primary Suite features a cathedral ceiling, Sitting Room, and a custom walk‑in closet with shelving. The spa‑inspired Primary Bath offers upgraded granite, custom cabinetry, travertine tile, a soaking tub, and a beautifully tiled shower. Three additional spacious bedrooms — two with walk‑in closets — and an updated Hall Bath with new tile floor & surround, plumbing & light fixtures provide comfort for family or guests. **Finished Lower Level** The walk‑up lower level includes a large rec room, **Den/5th bedroom (non-conf)**, full bath, gas fireplace with stone surround, recessed lighting, and a huge storage room — ideal for hobbies, fitness, or future customization. **Outdoor Living** Enjoy a flat, fenced backyard with professional landscaping and a **leveled stone patio**. Whether hosting friends or relaxing under the stars, this space is designed for effortless outdoor living. **And for peace of mind, all major systems have been updated including the Roof, Dual‑Zone HVACs, Windows, Remodeled Baths, Freshly Painted, 75‑gallon Water Heater, Sump Pump, toilets, lighting & plumbing fixtures and even a GE Level‑2 electric car charger in the garage. ** **Prime Location** Just Minutes to **The Greenway/Dulles Toll Rd, Route 7, Silver Line Metro, Dulles Airport, One Loudoun, Broadlands Center Market, Ashburn Farm Market**, parks, golf, and the Ashburn Rec Center. Step out your back door to enjoy all the HOA amenities including **pools, tennis and pickleball courts, sports fields, tot lots, walking paths, and trails* everything you need! BONUS zoned in sought‑after Stone Bridge High School pyramid, known for award‑winning academics & athletics AND (no Data Centers nearby). What else can you ask for!!!

    Zillow last checked:

    Listing updated:

    Listed by:

    Raynelle Araque 703-963-7904,

    Real Broker, LLC

    Bought with:

    Justin Klunk, 0225229307

    Pearson Smith Realty, LLC

    Source: Bright MLS,MLS#: VALO2117582MLS Logo

    Facts & features

    Interior

    Bedrooms & bathrooms
    • Bedrooms: 5
    • Bathrooms: 4
    • Full bathrooms: 3
    • 1/2 bathrooms: 1
    • Main level bathrooms: 1
    Basement
    • Area: 1634
    Heating
    • Forced Air, Programmable Thermostat, Zoned, Natural Gas
    Cooling
    • Ceiling Fan(s), Programmable Thermostat, Zoned, Central Air, Electric
    Appliances
    • Included: Dishwasher, Disposal, Dryer, Exhaust Fan, Ice Maker, Double Oven, Refrigerator, Stainless Steel Appliance(s), Washer, Water Heater, Cooktop, Humidifier, Range Hood, Gas Water Heater
    • Laundry: Main Level
    Features
    • Family Room Off Kitchen, Kitchen - Gourmet, Breakfast Area, Kitchen - Table Space, Eat-in Kitchen, Soaking Tub, Bathroom - Walk-In Shower, Ceiling Fan(s), Chair Railings, Crown Molding, Formal/Separate Dining Room, Floor Plan - Traditional, Kitchen Island, Primary Bath(s), Recessed Lighting, Walk-In Closet(s), Upgraded Countertops, 9'+ Ceilings, Cathedral Ceiling(s), Vaulted Ceiling(s)
    • Flooring: Carpet, Hardwood, Ceramic Tile, Wood
    • Windows: Bay/Bow, Transom
    • Basement: Exterior Entry,Rear Entrance,Finished,Space For Rooms,Walk-Out Access
    • Number of fireplaces: 2
    • Fireplace features: Brick, Gas/Propane, Mantel(s)
    Interior area
    • Total structure area: 4,694
    • Total interior livable area: 4,272 sqft
    • Finished area above ground: 3,060
    • Finished area below ground: 1,212

    Property

    Parking
    • Total spaces: 2
    • Parking features: Garage Door Opener, Electric Vehicle Charging Station(s), Driveway, Attached
    • Attached garage spaces: 2
    • Has uncovered spaces: Yes
    Accessibility
    • Accessibility features: None
    Features
    • Levels: Three
    • Stories: 3
    • Patio & porch: Patio
    • Exterior features: Underground Lawn Sprinkler
    • Pool features: None
    • Fencing: Full,Back Yard
    • Has view: Yes
    • View description: Trees/Woods
    Lot
    • Size: 0.25 Acres
    • Features: Backs to Trees, Backs - Open Common Area, Cul-De-Sac, Front Yard, Landscaped, Level, No Thru Street, Rear Yard, Wooded
    Details
    • Additional structures: Above Grade, Below Grade
    • Parcel number: 118486796000
    • Zoning: PDH4
    • Special conditions: Standard

    Construction

    Type & style
    • Home type: SingleFamily
    • Architectural style: Colonial
    • Property subtype: Single Family Residence
    Materials
    • Masonry, Brick
    • Foundation: Concrete Perimeter
    Condition
    • Excellent
    • New construction: No
    • Year built: 1998
    Details
    • Builder model: Extended Belmont
    • Builder name: NV Homes

    Utilities & green energy

    • Sewer: Public Sewer
    • Water: Public
    • Utilities for property: Natural Gas Available

    Community & neighborhood

    Location
    • Region: Ashburn
    • Subdivision: Ashburn Farm

    HOA & financial

    HOA
    • Has HOA: Yes
    • HOA fee: $105 monthly
    • Amenities included: Basketball Court, Common Grounds, Community Center, Fitness Center, Jogging Path, Picnic Area, Pool, Tennis Court(s), Tot Lots/Playground
    • Services included: Common Area Maintenance, Management, Pool(s), Reserve Funds, Snow Removal, Trash
    • Association name: ASHBURN FARM HOA

    Other

    Other facts
    • Listing agreement: Exclusive Right To Sell
    • Ownership: Fee Simple

    Price history

    DateEventPrice
    3/31/2026Sold$1,186,700+5.5%$278/sqft
    Source: Bright MLS #VALO2117582 Report a problem
    3/25/2026Pending sale$1,124,900$263/sqft
    Source: Bright MLS #VALO2117582 Report a problem
    3/18/2026Contingent$1,124,900$263/sqft
    Source: Bright MLS #VALO2117582 Report a problem
    3/13/2026Listed for sale$1,124,900+80%$263/sqft
    Source: Bright MLS #VALO2117582 Report a problem
    8/1/2011Sold$625,000+101.1%$146/sqft
    Source: Public Record Report a problem
    4/29/1998Sold$310,850+314.5%$73/sqft
    Source: Public Record Report a problem
    1/20/1998Sold$75,000$18/sqft
    Source: Public Record Report a problem

    Public tax history

    YearProperty taxesTax assessment
    2025$8,120 -3%$1,008,710 +4.3%
    2024$8,367 +3.9%$967,310 +5.1%
    2023$8,055 +4%$920,580 +5.8%
    2022$7,747 +9.7%$870,430 +20.8%
    2021$7,062 +0.6%$720,660 +6.3%
    2020$7,019 $678,120 +2.5%
    2019$7,019 +3.9%$661,450 +6.2%
    2018$6,758 +0.9%$622,860 +4.6%
    2017$6,699 -5.8%$595,490 +1.6%
    2016$7,111 $586,200 +34.3%
    2015$7,111 +4.8%$436,490 +7.2%
    2014$6,783 -1.7%$407,290 -1.3%
    2013$6,900 $412,650
    2012-- --
    2011-- --
    2010-- --
    2009-- $507,700 -21.6%
    2008-- $647,400 -15.1%
    2007-- $762,100 +18.3%
    2006-- $644,200 +8.2%
    2005-- $595,500
    2004-- $595,500 +19.3%
    2003-- $499,300 +23%
    2002-- $405,800 +11.5%
    2001-- $364,100

    Find assessor info on the county website

    Neighborhood: 20147

    Nearby schools

    GreatSchools rating
    Schools provided by the listing agent
    • Elementary: Cedar Lane
    • Middle: Trailside
    • High: Stone Bridge
    • District: Loudoun County Public Schools

    Source: Bright MLS. This data may not be complete. We recommend contacting the local school district to confirm school assignments for this home.

    Get a cash offer in 3 minutes
    Find out how much your home could sell for in as little as 3 minutes with a no-obligation cash offer.
    Estimated market value
    $1,187,300
    Get a cash offer in 3 minutes
    Find out how much your home could sell for in as little as 3 minutes with a no-obligation cash offer.
    Estimated market value
    $1,187,300