Skip main navigation
Sold for $554,000
  • $554,000

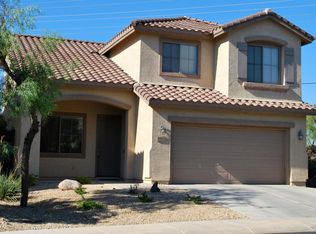
    43336 N HEAVENLY Way, Anthem, AZ 85086

    5beds
    2,199sqft
    Single Family Residence
    Built in 2005
    5,761 Square Feet Lot
    $544,800 Zestimate®
    $252/sqft
    $2,795 Estimated rent

    Home value

    $544,800

    $518,000 - $572,000

    $2,795/mo

    Zestimate® history
    Loading
    Loading...

    Owner options

    List your home for rent

    $2,795/mo

    Rent Zestimate®

    Find your next renter with Zillow Rental Manager. Plus, with online applications, you can quickly screen prospective tenants – for free.

    Learn more

    $2,795/mo

    Rent Zestimate®

    Refinance and save

    $3,497/mo

    Est. payment

    Refinancing to a lower rate could help reduce your monthly payments and save thousands over the life of the loan.

    See today's rates

    $3,497/mo

    Est. payment

    Explore your selling options

    Work with a Zillow partner agent

    Leverage their expertise and Zillow's premium Showcase listings to get your home seen by more buyers.

    Get started

    List with your own agent

    Get your home in front of millions of buyers by listing it on Zillow.

    Learn how to do it

    Sell it yourself

    Take full control of how buyers see your home on Zillow by listing For Sale by Owner (FSBO).

    List your home

    What's special

    Designer fixturesFully remodeled bathroomsStylish tiled backsplashWalk-in closetQuartz countertopsGorgeous oak cabinetryRich new wood flooring
    Step into refined comfort with this beautifully remodeled 5 bedroom, 3 bath home. Designed with both style and function in mind, the kitchen is a true showstopper, featuring quartz countertops, gorgeous oak cabinetry, designer fixtures, a stylish tiled backsplash and brand new stainless steel appliances. The spacious owner's suite is conveniently located on the main floor with a luxurious en-suite bath with a sleek, oversized tiled shower enclosed by glass. The walk-in closet offers a clean slate ready to be customized to your taste. A separate downstairs guest bedroom and full bath provide a perfect setup for visitors or multi-generational living. Upstairs, you'll find three generously sized guest bedrooms, ideal for family, home office needs, or additional creative space. The entire interior is upgraded with rich new wood flooring and fully remodeled bathrooms that echo the home's modern design. Step outside to a low maintenance backyard with artificial turf and a covered patio, perfect for relaxing or entertaining. Nestled in the desirable Anthem community with easy access to I-17, this home is just minutes from shopping, dining and much more. Anthem residents enjoy unparalleled amenities including community parks, lake, skate park, sports fields, pickleball, tennis courts, fitness & community center, pools and year round events. This home blends high end design, thoughtful updates, and a vibrant lifestyle, all in one incredible package. Welcome home to Anthem living at its finest!

    Zillow last checked:

    Listing updated:

    Listed by:

    Theresa Franco 602-384-7339,

    Jason Mitchell Real Estate

    Bought with:

    Ashley Hills Arias, BR679761000

    RE/MAX Fine Properties

    Source: ARMLS,MLS#: 6954728MLS Logo

    Facts & features

    Interior

    Bedrooms & bathrooms
    • Bedrooms: 5
    • Bathrooms: 3
    • Full bathrooms: 3
    Heating
    • Natural Gas
    Cooling
    • Central Air, Ceiling Fan(s)
    Appliances
    • Included: Refrigerator, Built-in Microwave, Dishwasher, Disposal
    Features
    • Non-laminate Counter, High Speed Internet, Double Vanity, Master Downstairs, Breakfast Bar, 9+ Flat Ceilings, Pantry, Full Bth Master Bdrm
    • Flooring: Wood
    • Windows: Double Pane Windows
    • Has basement: No
    • Has fireplace: No
    Interior area
    • Total structure area: 2,199
    • Total interior livable area: 2,199 sqft

    Property

    Parking
    • Total spaces: 2
    • Parking features: Garage
    • Garage spaces: 2
    Features
    • Stories: 2
    • Patio & porch: Covered, Patio
    • Spa features: None
    • Fencing: Block
    Lot
    • Size: 5,761 Square Feet
    • Features: Sprinklers In Rear, Sprinklers In Front, Desert Back, Desert Front, Synthetic Grass Back
    Details
    • Parcel number: 20222521

    Construction

    Type & style
    • Home type: SingleFamily
    • Property subtype: Single Family Residence
    Materials
    • Stucco, Wood Frame, Painted
    • Roof: Tile
    Condition
    • Year built: 2005

    Utilities & green energy

    • Sewer: Public Sewer
    • Water: Pvt Water Company

    Community & HOA

    Community
    • Features: Pool, Community Spa Htd, Tennis Court(s), Playground, Biking/Walking Path
    • Subdivision: ANTHEM UNIT 57
    HOA
    • Has HOA: Yes
    • Services included: Maintenance Grounds
    • HOA fee: $301 quarterly
    • HOA name: Anthem Parkside
    • HOA phone: 623-742-6050
    Location
    • Region: Phoenix

    Financial & listing details

    • Price per square foot: $252/sqft
    • Tax assessed value: $414,300
    • Annual tax amount: $2,987
    • Date on market: 9/27/2025
    • Cumulative days on market: 259 days
    • Listing terms: Cash,Conventional,FHA,VA Loan
    • Ownership: Fee Simple

    Price history

    DateEventPrice
    5/14/2026Sold$554,000-0.7%$252/sqft
    Source: ARMLS #6954728 Report a problem
    4/27/2026Listing removed$2,900$1/sqft
    Source: ARMLS #6979212 Report a problem
    4/17/2026Pending sale$558,000$254/sqft
    Source: ARMLS #6954728 Report a problem
    3/12/2026Price change$558,000-1.2%$254/sqft
    Source: ARMLS #6954728 Report a problem
    2/7/2026Price change$565,000-0.9%$257/sqft
    Source: ARMLS #6954728 Report a problem
    2/4/2026Listed for rent$2,900$1/sqft
    Source: ARMLS #6979212 Report a problem
    1/28/2026Price change$570,000-0.9%$259/sqft
    Source: ARMLS #6954728 Report a problem
    12/5/2025Listed for sale$575,000$261/sqft
    Source: ARMLS #6954728 Report a problem
    11/13/2025Listing removed$575,000$261/sqft
    Source: ARMLS #6888695 Report a problem
    10/30/2025Price change$575,000-1.7%$261/sqft
    Source: ARMLS #6888695 Report a problem
    9/20/2025Price change$585,000-1.7%$266/sqft
    Source: ARMLS #6888695 Report a problem
    8/16/2025Price change$595,000-1.7%$271/sqft
    Source: ARMLS #6888695 Report a problem
    7/11/2025Listed for sale$605,000+47.6%$275/sqft
    Source: ARMLS #6888695 Report a problem
    4/18/2025Sold$410,000+188.7%$186/sqft
    Source: Public Record Report a problem
    4/27/2011Sold$142,000-56.2%$65/sqft
    Source: ARMLS #4468689 Report a problem
    1/6/2006Sold$324,374$148/sqft
    Source: Public Record Report a problem

    Public tax history

    YearProperty taxesTax assessment
    2025$1,936 +23.9%$41,430 -5.3%
    2024$1,562 +0.9%$43,750 +99.2%
    2023$1,548 -33.7%$21,962 -17.2%
    2022$2,337 -0.7%$26,520 +7.8%
    2021$2,354 +1.9%$24,610 +7%
    2020$2,309 +3.3%$23,000 +5.8%
    2019$2,236 $21,730 +7.8%
    2018$2,236 +2%$20,150 +7.4%
    2017$2,192 +20.2%$18,770 +3.6%
    2016$1,824 +1.1%$18,120 +7.3%
    2015$1,803 $16,880 +18.4%
    2014-- $14,260 +10.8%
    2013-- $12,870 -0.8%
    2012-- $12,980 -4.3%
    2011-- $13,570 -11.8%
    2010-- $15,380 -27.7%
    2009-- $21,270 -20.2%
    2008-- $26,650 +187.2%
    2007-- $9,280
    Find assessor info on the county website

    Neighborhood: 85086

    Nearby schools

    GreatSchools rating
    Schools provided by the listing agent
    • Elementary: Canyon Springs STEM Academy
    • Middle: Canyon Springs STEM Academy
    • High: Boulder Creek High School
    • District: Deer Valley Unified District

    Source: ARMLS. This data may not be complete. We recommend contacting the local school district to confirm school assignments for this home.

    Get a cash offer in 3 minutes
    Find out how much your home could sell for in as little as 3 minutes with a no-obligation cash offer.
    Estimated market value
    $544,800
    Get a cash offer in 3 minutes
    Find out how much your home could sell for in as little as 3 minutes with a no-obligation cash offer.
    Estimated market value
    $544,800