A peaceful and tranquil retreat, this home is nestled in Fremont’s highly sought-after Antelope Hills neighborhood. Enjoy sweeping panoramic views of the valley and surrounding mountains from the comfort of your serene setting. Expansive windows throughout the home invite abundant natural light, creating a bright and airy atmosphere. The upstairs primary suite is filled with morning sunshine thanks to multiple windows and offers a walk-in closet, a spacious en-suite bathroom, and a sliding glass door that opens to a private balcony. Beautiful hardwood flooring extends through much of the home, complemented by recessed lighting, crown molding, and tastefully updated bathrooms. Modern upgrades—including high-efficiency dual-pane windows, a newer furnace, air conditioning system, and water heater—ensure year-round comfort. The generous living room features a cozy fireplace and a large sliding glass door that fills the space with light and leads to an expansive deck, ideal for entertaining. Antelope Hills is known for its natural, rustic charm, where wildlife such as wild turkeys, deer, and hawks can often be seen from your own deck. Residents also enjoy access to a scenic mountaintop pool and clubhouse offered by the HOA.
Sold for $1,700,000
$1,700,000
43338 Banda Ter, Fremont, CA 94539
3beds
2,147sqft
Residential, Townhouse
Built in 1985
1,580 Square Feet Lot
$1,677,500 Zestimate®
$792/sqft
$4,905 Estimated rent
Home value
$1,677,500
$1.51M - $1.86M
$4,905/mo
Zestimate® history
Owner options
List your home for rent
$4,905/mo
Rent Zestimate®
Find your next renter with Zillow Rental Manager. Plus, with online applications, you can quickly screen prospective tenants – for free.
$4,905/mo
Rent Zestimate®
Refinance and save
$11,906/mo
Est. payment
Refinancing to a lower rate could help reduce your monthly payments and save thousands over the life of the loan.
$11,906/mo
Est. payment
Explore your selling options
Work with a Zillow partner agent
Leverage their expertise and Zillow's premium Showcase listings to get your home seen by more buyers.
Get startedList with your own agent
Get your home in front of millions of buyers by listing it on Zillow.
Learn how to do itSell it yourself
Take full control of how buyers see your home on Zillow by listing For Sale by Owner (FSBO).
List your homeWhat's special
Zillow last checked:
Listing updated:
Listed by:
Carl Fox DRE #01342542 510-673-5156,
Fox Realty Group
Bought with:
Carl Fox, DRE #01342542
Fox Realty Group
Source: Bay East AOR,MLS#: 41130584
Facts & features
Interior
Bedrooms & bathrooms
- Bedrooms: 3
- Bathrooms: 3
- Full bathrooms: 2
- Partial bathrooms: 1
Rooms
- Room types: 0.5 Bath, Main Entry, 2 Bedrooms, 1 Bath, Primary Bedrm Suite - 1, Dining Room, Family Room, Dining Area, Living Room
Bathroom
- Features: Shower Over Tub, Tile, Updated Baths, Stone, Bidet, Solid Surface, Stall Shower, Window
Kitchen
- Features: Breakfast Bar, Counter - Solid Surface, Dishwasher, Disposal, Gas Range/Cooktop, Ice Maker Hookup, Microwave, Pantry, Refrigerator, Updated Kitchen
Heating
- Forced Air, Natural Gas
Cooling
- Ceiling Fan(s), Central Air
Appliances
- Included: Dishwasher, Gas Range, Plumbed For Ice Maker, Microwave, Refrigerator
- Laundry: Laundry Closet, Upper Level
Features
- Breakfast Bar, Counter - Solid Surface, Pantry, Updated Kitchen
- Flooring: Hardwood, Tile, Carpet
- Doors: Mirrored Closet Door(s)
- Windows: Double Pane Windows, Window Coverings, Low Emissivity Windows
- Number of fireplaces: 1
- Fireplace features: Gas Starter, Living Room, Wood Burning
- Common walls with other units/homes: End Unit
Interior area
- Total structure area: 2,147
- Total interior livable area: 2,147 sqft
Property
Parking
- Total spaces: 2
- Parking features: Attached, Direct Access, Garage Faces Front, Garage Door Opener
- Garage spaces: 2
Accessibility
- Accessibility features: None
Features
- Levels: Two
- Stories: 2
- Patio & porch: Deck
- Pool features: In Ground, Community
- Has view: Yes
- View description: Canyon, City Lights, Hills, Mountain(s)
Lot
- Size: 1,580 Square Feet
- Features: Close to Clubhouse, Cul-De-Sac, Sloped Down
Details
- Parcel number: 51371112
- Special conditions: Standard
Construction
Type & style
- Home type: Townhouse
- Architectural style: Contemporary,Craftsman
- Property subtype: Residential, Townhouse
Materials
- Wood Siding
- Foundation: Pillar/Post/Pier, Raised
- Roof: Composition
Condition
- Existing
- New construction: No
- Year built: 1985
Utilities & green energy
- Electric: No Solar
- Sewer: Public Sewer
- Water: Public
- Utilities for property: Cable Available, Internet Available, Natural Gas Available, Individual Gas Meter, Master Electric Meter
Green energy
- Energy efficient items: Insulation
Community & HOA
Community
- Subdivision: Antelope Hills
HOA
- Has HOA: Yes
- Amenities included: Clubhouse, Greenbelt, Pool
- Services included: Common Area Maint, Maintenance Structure, Insurance, Management Fee, Reserve Fund
- HOA fee: $575 monthly
- HOA name: ANTELOPE HILLS
- HOA phone: 925-417-7100
Location
- Region: Fremont
Financial & listing details
- Price per square foot: $792/sqft
- Tax assessed value: $144,247
- Price range: $1.7M - $1.7M
- Date on market: 4/10/2026
- Listing agreement: Excl Right
- Listing terms: Cash,Conventional
Price history
| Date | Event | Price |
|---|---|---|
| 5/19/2026 | Sold | $1,700,000+3%$792/sqft |
Source:  Bay East AOR #41130584 Report a problem Bay East AOR #41130584 Report a problem | ||
| 4/20/2026 | Pending sale | $1,650,000$769/sqft |
Source: Bay East AOR #41130584 Report a problem | ||
| 4/11/2026 | Listed for sale | $1,650,000$769/sqft |
Source: Bay East AOR #41130584 Report a problem | ||
Public tax history
| Year | Property taxes | Tax assessment |
|---|---|---|
| 2026 | -- | $144,247 +2% |
| 2025 | $2,282 +1.6% | $141,419 +2% |
| 2024 | $2,246 +3.5% | $138,647 +2% |
| 2023 | $2,169 +2.5% | $135,928 +2% |
| 2022 | $2,117 +1.9% | $133,263 +2% |
| 2021 | $2,076 +4.2% | $130,650 +1% |
| 2020 | $1,993 +1% | $129,311 +2% |
| 2019 | $1,973 +4.8% | $126,776 +2% |
| 2018 | $1,883 | $124,290 +2% |
| 2017 | $1,883 +2.5% | $121,853 +2% |
| 2016 | $1,837 +4.1% | $119,464 +1.5% |
| 2015 | $1,764 | $117,670 +2% |
| 2014 | $1,764 | $115,365 +0.5% |
| 2013 | -- | $114,845 +2% |
| 2012 | -- | $112,593 +2% |
| 2011 | -- | $110,386 +0.8% |
| 2010 | -- | $109,561 -0.2% |
| 2009 | -- | $109,822 +2% |
| 2008 | -- | $107,669 +2% |
| 2007 | -- | $105,558 +2% |
| 2006 | -- | $103,489 +2% |
| 2005 | -- | $101,459 +2% |
| 2004 | -- | $99,472 +1.9% |
| 2003 | -- | $97,649 +2% |
| 2002 | -- | $95,734 +2% |
| 2001 | $1,154 | $93,856 |
Find assessor info on the county website
Neighborhood: Cameron Hills
Nearby homes
- $1,539,9003 bd2 ba2.1k sqft43342 Banda Ter, Fremont, CA 94539Off Market
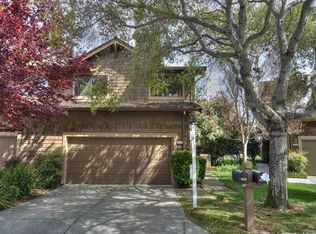
- $1,426,8003 bd2 ba1.9k sqft43334 Banda Ter, Fremont, CA 94539Off Market
- $1,775,7003 bd2 ba1.9k sqft43346 Banda Ter, Fremont, CA 94539Off Market
- $1,458,1003 bd2 ba1.7k sqft43330 Banda Ter, Fremont, CA 94539Off Market
- $1,473,4003 bd2 ba1.7k sqft43350 Banda Ter, Fremont, CA 94539Off Market
- $1,446,5003 bd2 ba1.7k sqft43326 Banda Ter, Fremont, CA 94539Off Market
- $1,350,0003 bd3 ba1.7k sqft43354 Banda Ter, Fremont, CA 94539For Sale
- $1,462,3003 bd2 ba1.9k sqft43322 Banda Ter, Fremont, CA 94539Off Market
Nearby schools
GreatSchools rating
- 9/10Mission Valley Elementary SchoolGrades: K-5Distance: 0.9 mi
- 9/10William Hopkins Middle SchoolGrades: 6-8Distance: 1.5 mi
- 10/10Mission San Jose High SchoolGrades: 9-12Distance: 1.3 mi
Get a cash offer in 3 minutes
Find out how much your home could sell for in as little as 3 minutes with a no-obligation cash offer.
Estimated market value
$1,677,500
Get a cash offer in 3 minutes
Find out how much your home could sell for in as little as 3 minutes with a no-obligation cash offer.
Estimated market value
$1,677,500
- California
- Alameda County
- Fremont
- 94539
- Cameron Hills
- 43338 Banda Ter
