Skip main navigation
Active with contingency
  • $400,000

    4334 45th Ave S, Fargo, ND 58104

    3beds
    2,100sqft
    : 
    $2,610/mo
    Get pre-qualified
    Single Family
    Built in 2003
    8,450 Square Feet Lot
    $396,400 Zestimate®
    $190/sqft
    $-- HOA

    What's special

    Gas fireplaceBeautiful vaulted ceilingLarge islandQuartz topsApron sinkFlex nookLaminate flooring throughout
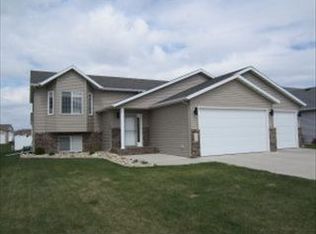
    So many updates! From the moment you enter this home you'll see why it stands out from the mudroom style built-ins in the entry area to the upper level where you'll find an updated kitchen with shaker cabinets, apron sink, quartz tops and a large island. Beautiful vaulted ceiling, laminate flooring throughout and updated lighting. Double doors lead you to the primary suite with WIC, custom shelving and a large bathroom with shower and soaker tub. Shingles replaced in 2021. The lower level features a gas fireplace, laminate flooring and a flex nook that could be used as an office, craft space or anything you'd like! Maintenance free deck and fence. 3-stall heated garage with dog kennel and doggy door.
    30 days
    |
    1,975
    |
    150
    |

    Zillow last checked:

    Listing updated:

    Listed by:

    Karena Carlson 701-639-3509,

    Berkshire Hathaway HomeServices Premier Properties 701-356-3600

    Source: NorthstarMLS as distributed by MLS GRID,MLS#: 7113032MLS Logo

      Facts & features

      Interior

      Bedrooms & bathrooms
      • Bedrooms: 3
      • Bathrooms: 2
      • Full bathrooms: 2
      Bedroom
      • Level: Upper
      Bedroom 2
      • Level: Lower
      Bedroom 3
      • Level: Lower
      Bathroom
      • Level: Upper
      Bathroom
      • Level: Lower
      Dining room
      • Level: Upper
      Family room
      • Level: Lower
      Flex room
      • Level: Lower
      Laundry
      • Level: Lower
      Living room
      • Level: Upper
      Heating
      • Forced Air
      Cooling
      • Central Air
      Appliances
      • Included: Dishwasher, Disposal, Dryer, Microwave, Range, Refrigerator, Washer
      Features
      • Basement: Finished
      • Number of fireplaces: 1
      • Fireplace features: Gas
      Interior area
      • Total structure area: 2,188
      • Total interior livable area: 2,100 sqft
      • Finished area above ground: 1,094
      • Finished area below ground: 1,006

      Property

      Parking
      • Total spaces: 3
      • Parking features: Attached
      • Attached garage spaces: 3
      Accessibility
      • Accessibility features: None
      Features
      • Levels: Multi/Split
      • Patio & porch: Patio
      • Fencing: Full,Privacy
      Lot
      • Size: 8,450 Square Feet
      • Dimensions: 65 x 130
      Details
      • Foundation area: 1094
      • Parcel number: 01652000450000
      • Zoning description: Residential-Single Family

      Construction

      Type & style
      • Home type: SingleFamily
      • Property subtype: Single Family
      Materials
      • Roof: Architectural Shingle
      Condition
      • New construction: No
      • Year built: 2003

      Utilities & green energy

      • Gas: Natural Gas
      • Sewer: City Sewer/Connected
      • Water: City Water/Connected

      Community & HOA

      Community
      • Subdivision: Woodhaven Second Add
      HOA
      • Has HOA: No
      Location
      • Region: Fargo

      Financial & listing details

      • Price per square foot: $190/sqft
      • Tax assessed value: $320,600
      • Annual tax amount: $4,128
      • Date on market: 7/22/2026

        Estimated market value

        $396,400

        $377,000 - $416,000

        $2,309/mo

        Price history

        DateEventPrice
        8/14/2026Pending sale$400,000$190/sqft
        Source: BHHS broker feed #7113032 Report a problem
        7/22/2026Listed for sale$400,000$190/sqft
        Source: NorthstarMLS as distributed by MLS GRID #7113032 Report a problem

        Public tax history

        YearProperty taxesTax assessment
        2025$3,993 -18.2%$320,600 +3%
        2024$4,879 -10.1%$311,300 -2.8%
        2023$5,430 +9.4%$320,400 +15%
        2022$4,966 +9.8%$278,600 +12.5%
        2021$4,523 +0.4%$247,600
        2020$4,506 -3.6%$247,600
        2019$4,672 +0.6%$247,600
        2018$4,646 -1.7%$247,600 +92.4%
        2017$4,728 +13.1%$128,700 +10%
        2016$4,179 -4%$117,000
        2015$4,353 +2.8%$117,000 +11.2%
        2014$4,236 +4.3%$105,200 +7%
        2013$4,062 -19.1%$98,300
        2012$5,018 -0.4%$98,300
        2011$5,038 +2.2%$98,300
        2010$4,929 +0.7%$98,300
        2009$4,893 -8.3%$98,300 -50%
        2008$5,333 $196,600 +100%
        2007-- $98,300
        2006$5,351 +8.6%$98,300 +15.1%
        2005$4,926 $85,400
        Find assessor info on the county website

        Monthly payment

        Est. payment

        Payment breakdown

        Explore the cost of this home by adjusting the details. Changes won't be saved.
        All calculations are estimates and provided by Zillow, Inc. for informational purposes only. Actual amounts may vary.
        HOA fees may include property taxes on listings classified as Co-Ops. Contact the listing agent and/or owner for fee details.
        See how much you could borrow to make a competitive offer.

        Climate risks

        Neighborhood: Woodhaven

        Getting around

        32 / 100
        Car-Dependent
        17 / 100
        Minimal Transit
        34 / 100
        Somewhat Bikeable

        Nearby schools

        GreatSchools rating

        A local agent can set up tours, give advice and negotiate with sellers.

        A local lender can help you make sure your offer is ready when you are.

        Browse local experts

        Similar homes