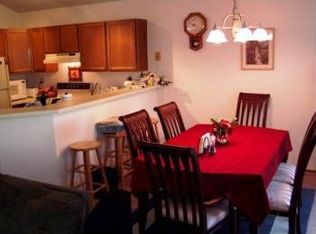
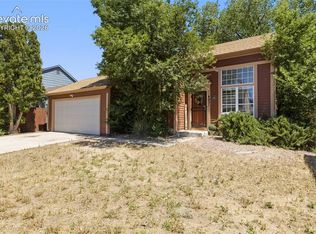
Bright, open, and move in ready. This inviting tri level home is filled with natural light thanks to vaulted ceilings and skylights, with fresh paint and all new carpet throughout. The layout offers great flexibility with two spacious living areas, perfect for relaxing or entertaining. The dining area walks out to a private backyard with a patio and mature trees, creating the ideal space for summer evenings and gatherings. The kitchen features warm wood tones, black appliances, tile countertops, and a convenient counter bar for casual dining. Upstairs you will find three comfortable bedrooms, a full bath, and laundry right where you need it. A newer furnace adds peace of mind, and the washer and dryer are included. assumable loan option available, Located in a convenient central area with easy access to Fort Carson and Peterson AFB. Come see it today and picture yourself at home.
For sale
Price cut: $5K (7/15)
$379,000
4334 Allesandro Dr, Colorado Springs, CO 80916
3beds
1,330sqft
Single Family Residence
Built in 1984
5,998 Square Feet Lot
$378,700 Zestimate®
$285/sqft
$-- HOA
What's special
Mature treesVaulted ceilingsFresh paintInviting tri level homeTile countertopsThree comfortable bedroomsBlack appliances
- 128 days
- 248
- 28
Zillow last checked:
Listing updated:
Listed by:
Sarah Barber 434-851-2726,
The Cutting Edge
Source: elevateMLS,MLS#: 5466365
Facts & features
Interior
Bedrooms & bathrooms
- Bedrooms: 3
- Bathrooms: 2
- Full bathrooms: 1
- 1/2 bathrooms: 1
Other
- Level: Upper
- Area: 154 Square Feet
- Dimensions: 11 x 14
Heating
- Forced Air
Cooling
- Ceiling Fan(s)
Appliances
- Included: 220v in Kitchen, Dishwasher, Disposal, Dryer, Microwave, Refrigerator, Washer
- Laundry: Upper Level
Features
- Skylight (s), Vaulted Ceiling(s)
- Flooring: Carpet, Ceramic Tile, Vinyl/Linoleum
- Has basement: No
Interior area
- Total structure area: 1,330
- Total interior livable area: 1,330 sqft
- Finished area above ground: 1,330
- Finished area below ground: 0
Property
Parking
- Total spaces: 2
- Parking features: Attached
- Attached garage spaces: 2
Features
- Levels: Tri-Level
- Patio & porch: Concrete
Lot
- Size: 5,998 Square Feet
- Features: Level
Details
- Parcel number: 6423105036
Construction
Type & style
- Home type: SingleFamily
- Property subtype: Single Family Residence
Materials
- Masonite, Framed on Lot
- Foundation: Crawl Space
- Roof: Composite Shingle
Condition
- Existing Home
- New construction: No
- Year built: 1984
Utilities & green energy
- Water: Municipal
- Utilities for property: Cable Available, Electricity Connected, Natural Gas Connected
Green energy
- Indoor air quality: Radon System
Community & HOA
Location
- Region: Colorado Springs
Financial & listing details
- Price per square foot: $285/sqft
- Tax assessed value: $368,993
- Annual tax amount: $1,303
- Date on market: 5/1/2026
- Listing terms: Assumable,Cash,Conventional,FHA,VA Loan
- Electric utility on property: Yes
Estimated market value
$378,700
$360,000 - $398,000
$2,100/mo
Price history
| Date | Event | Price |
|---|---|---|
| 7/15/2026 | Price change | $379,000-1.3%$285/sqft |
Source:  elevateMLS #5466365 Report a problem elevateMLS #5466365 Report a problem | ||
| 6/13/2026 | Price change | $384,000-1.3%$289/sqft |
Source: elevateMLS #5466365 Report a problem | ||
| 5/1/2026 | Listed for sale | $389,000+5.3%$292/sqft |
Source: elevateMLS #5466365 Report a problem | ||
| 7/3/2025 | Listing removed | $2,195$2/sqft |
Source: Zillow Rentals Report a problem | ||
| 6/5/2025 | Listed for rent | $2,195+7.1%$2/sqft |
Source: Zillow Rentals Report a problem | ||
| 12/12/2023 | Listing removed | -- |
Source: Zillow Rentals Report a problem | ||
| 10/19/2023 | Listed for rent | $2,050+8.2%$2/sqft |
Source: Zillow Rentals Report a problem | ||
| 11/15/2022 | Listing removed | -- |
Source: Zillow Rental Network Premium Report a problem | ||
| 10/26/2022 | Listed for rent | $1,895$1/sqft |
Source: Zillow Rental Network Premium Report a problem | ||
| 8/31/2022 | Sold | $369,500-1.3%$278/sqft |
Source: Public Record Report a problem | ||
| 7/25/2022 | Price change | $374,500-1.4%$282/sqft |
Source: elevateMLS #4680938 Report a problem | ||
| 7/23/2022 | Price change | $379,900-1.3%$286/sqft |
Source: elevateMLS #4680938 Report a problem | ||
| 7/13/2022 | Listed for sale | $385,000+67.4%$289/sqft |
Source: elevateMLS #4680938 Report a problem | ||
| 11/7/2018 | Sold | $230,000-1.7%$173/sqft |
Source: Public Record Report a problem | ||
| 10/3/2018 | Price change | $234,000-0.4%$176/sqft |
Source: San Agustin Realty Inc. #2238498 Report a problem | ||
| 9/28/2018 | Price change | $235,000-1.5%$177/sqft |
Source: San Agustin Realty Inc. #2238498 Report a problem | ||
| 9/24/2018 | Price change | $238,500-1.4%$179/sqft |
Source: San Agustin Realty Inc. #2238498 Report a problem | ||
| 9/17/2018 | Listed for sale | $242,000+29.4%$182/sqft |
Source: Sahhar & Sons Real Estate, KW #1864647 Report a problem | ||
| 1/18/2017 | Sold | $187,000-1.1%$141/sqft |
Source: Public Record Report a problem | ||
| 12/4/2016 | Price change | $189,000-3.1%$142/sqft |
Source: Sahhar & Sons Real Estate, KW #1864647 Report a problem | ||
| 11/3/2016 | Price change | $195,000-2.5%$147/sqft |
Source: Sahhar & Sons Real Estate, KW #1864647 Report a problem | ||
| 10/14/2016 | Listed for sale | $200,000+29%$150/sqft |
Source: Sahhar & Sons Real Estate, KW #1864647 Report a problem | ||
| 12/17/2012 | Sold | $154,987$117/sqft |
Source: Public Record Report a problem | ||
| 11/26/2012 | Pending sale | $154,987$117/sqft |
Source: Keller Williams Clients' Choice Realty #787665 Report a problem | ||
| 11/14/2012 | Listed for sale | $154,987+66.7%$117/sqft |
Source: Keller Williams Clients' Choice Realty #787665 Report a problem | ||
| 10/10/2012 | Sold | $93,000-6%$70/sqft |
Source: Public Record Report a problem | ||
| 9/19/2012 | Listed for sale | $98,900-37.4%$74/sqft |
Source: Sellstate Alliance Realty #797681 Report a problem | ||
| 3/7/2006 | Sold | $158,000+19.7%$119/sqft |
Source: Public Record Report a problem | ||
| 7/9/2001 | Sold | $132,000+30%$99/sqft |
Source: Public Record Report a problem | ||
| 2/4/1997 | Sold | $101,500$76/sqft |
Source: Public Record Report a problem | ||
Public tax history
| Year | Property taxes | Tax assessment |
|---|---|---|
| 2025 | $1,303 +27.7% | $26,020 -0.6% |
| 2024 | $1,021 +8.9% | $26,180 |
| 2023 | $938 -6.3% | $26,180 +50.5% |
| 2022 | $1,001 | $17,390 -2.8% |
| 2021 | -- | $17,890 +21.9% |
| 2020 | $957 +3.1% | $14,680 |
| 2019 | $927 +71% | $14,680 +35.7% |
| 2018 | $542 -23.6% | $10,820 |
| 2017 | $710 +30.9% | $10,820 -6.7% |
| 2016 | $542 -12.4% | $11,600 |
| 2015 | $619 +9.1% | $11,600 +10.4% |
| 2014 | $568 | $10,510 |
| 2013 | -- | -- |
| 2012 | -- | $10,510 |
| 2011 | $689 | $10,510 -13.1% |
| 2010 | -- | $12,100 |
| 2009 | -- | $12,100 -1.9% |
| 2008 | -- | $12,340 |
| 2006 | -- | $12,340 +21.7% |
| 2004 | -- | $10,140 |
| 2003 | $544 +8.3% | $10,140 +3.6% |
| 2002 | $503 +2.5% | $9,790 +3.3% |
| 2001 | $490 | $9,480 |
Find assessor info on the county website
Monthly payment
Est. payment
Payment breakdown
Explore the cost of this home by adjusting the details. Changes won't be saved.Climate risks
Neighborhood: Southeast Colorado Springs
Nearby schools
Schools provided by the listing agent
- District: Harrison-2
Source: elevateMLS. This data may not be complete. We recommend contacting the local school district to confirm school assignments for this home.
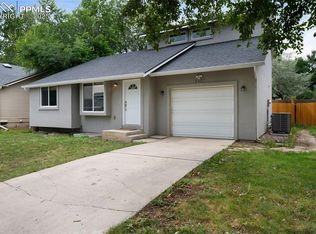
- $337,6003 bd2 ba1.4k sqft4326 Allesandro Dr, Colorado Springs, CO 80916Off Market
- $381,0004 bd3 ba2.2k sqft4342 Allesandro Dr, Colorado Springs, CO 80916Sold
- $352,3003 bd2 ba1.5k sqft4318 Allesandro Dr, Colorado Springs, CO 80916Off Market

- $328,7002 bd2 ba769 sqft4350 Allesandro Dr, Colorado Springs, CO 80916Off Market
Similar homes
- $369,0003 bd2 ba1.2k sqft4408 Dewey Dr, Colorado Springs, CO 80916For Sale
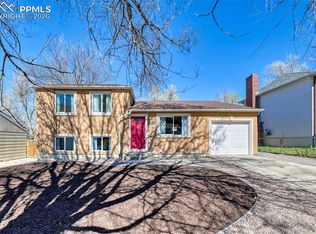
 MLS ID #4380338, Anthony Jimenez ABR MRP SRS , Akers Realty Co. elevateMLS
 - $365,0004 bd2 ba1.3k sqft4735 Keith Ct, Colorado Springs, CO 80916For Sale
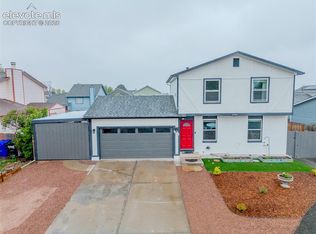 MLS ID #2859799, Kathi Philpot MRP , Century 21 Dream Home. elevateMLS
 - $345,0003 bd2 ba1.2k sqft4931 Joseph Dr, Colorado Springs, CO 80916For Sale
 MLS ID #3873196, Titus Hocking, Better Homes and Gardens Real Estate Kenney & Company. elevateMLS
 - $387,0004 bd2 ba1.3k sqft4510 Hollyridge Dr, Colorado Springs, CO 80916For Sale
 MLS ID #3275959, Leslie Roman MRP , NextHome Elevation. elevateMLS
 - $355,0002 bd2 ba1.1k sqft4432 Samaritan Loop, Colorado Springs, CO 80916For SaleMLS ID #2091462, Nathan Johnson MRP GRI CRS ABR , RE/MAX Real Estate Group LLC. elevateMLS
- $335,0003 bd2 ba1.5k sqft204 Byron Dr, Colorado Springs, CO 80910For SaleMLS ID #9350911, Kari Simpson GRI SFR , Springs Premier Brokerage LLC. elevateMLS
- $400,0003 bd2 ba1.6k sqft3905 Colony Hills Cir, Colorado Springs, CO 80916For SaleMLS ID #8425869, Camellia Coray, Coldwell Banker Realty. elevateMLS
- $379,9004 bd2 ba1.5k sqft3103 Shadowglen Way, Colorado Springs, CO 80918For SaleMLS ID #9073930, Aaron Salladay, Best Colorado Homes. elevateMLS
- $344,9003 bd3 ba1.1k sqft333 Audubon Dr, Colorado Springs, CO 80910For SaleMLS ID #5802706, Carmen Boles DSC MRP RENE , The Platinum Group. elevateMLS
- $365,0003 bd2 ba1.6k sqft3019 Gomer Ave, Colorado Springs, CO 80910For SaleMLS ID #5070354, Lucas Bramble GRI , Stone Gable Realty. elevateMLS
- $340,0003 bd2 ba1.3k sqft627 Lansing Dr, Colorado Springs, CO 80909For SaleMLS ID #9603332, Chad William Lauber, Coldwell Banker Realty. elevateMLS
- $325,0003 bd1 ba1.2k sqft4928 Joseph Dr, Colorado Springs, CO 80916For SaleMLS ID #4514188, Miranda Price, Farris Price. elevateMLS
- $389,0003 bd2 ba1.6k sqft1314 Kern St, Colorado Springs, CO 80915For SaleMLS ID #6824812, Kathi Philpot MRP , Century 21 Dream Home. elevateMLS
- $416,0003 bd3 ba1.9k sqft4844 Sea Eagle Dr, Colorado Springs, CO 80916For SaleMLS ID #6975722, Billi Jo Byrne ABR C2EX MRP , HomeSmart. elevateMLS
- $339,9004 bd2 ba1.6k sqft3410 El Morro Rd, Colorado Springs, CO 80910For SaleMLS ID #7912275, Clinton Jordan, Real Broker, LLC DBA Real. elevateMLS
- $290,0003 bd1 ba936 sqft2590 Faulkner Dr, Colorado Springs, CO 80916For SaleMLS ID #7884828, Tammi Stuart, Keller Williams Premier Realty. elevateMLS
- $340,0004 bd2 ba1.9k sqft1413 Mears Dr, Colorado Springs, CO 80915For SaleMLS ID #2805339, Siobhan Celusta, Exp Realty LLC. elevateMLS
- $379,9003 bd1 ba1.6k sqft5079 Stillwater Dr, Colorado Springs, CO 80923For SaleMLS ID #2342454, Kevin Conolty, The Cutting Edge. elevateMLS
- $405,0003 bd3 ba1.5k sqft637 Trailcrest Ct, Colorado Springs, CO 80906For SaleMLS ID #6334473, Jose Cazares, Engel & Voelkers Pikes Peak. elevateMLS
- $387,4903 bd3 ba1.6k sqft9622 Yukon Way, Colorado Springs, CO 80925For SaleMLS ID #6345753, Amelia Tillman C2EX MRP SRES , The Cutting Edge. elevateMLS
