Lovely 2BR 2BA Ranch condo - freshly decorated - all new carpeting. Cathedral ceilings give an open airy feeling, 4 Season Sunroom, eat-in Kitchen, Primary Bedroom w/ensuite bath & large walk-in closet. Large daylight basement (framed for drywall & plumbed for bathroom). Great location - Highly rated Forest Hills schools. Minutes from restaurants, shopping, I-96, downtown Grand Rapids and Gerald R Ford Airport. Excellent condition - Move-in ready. Home has been in the same family since new.
Sold
$324,900
4334 Aspen Trails Dr NE, Grand Rapids, MI 49546
2beds
1,390sqft
Condominium
Built in 1998
-- sqft lot
$337,200 Zestimate®
$234/sqft
$2,216 Estimated rent
Home value
$337,200
$310,000 - $364,000
$2,216/mo
Zestimate® history
Owner options
List your home for rent
$2,216/mo
Rent Zestimate®
Find your next renter with Zillow Rental Manager. Plus, with online applications, you can quickly screen prospective tenants – for free.
$2,216/mo
Rent Zestimate®
Refinance and save
$2,478/mo
Est. payment
Refinancing to a lower rate could help reduce your monthly payments and save thousands over the life of the loan.
$2,478/mo
Est. payment
Explore your selling options
Work with a Zillow partner agent
Leverage their expertise and Zillow's premium Showcase listings to get your home seen by more buyers.
Get startedList with your own agent
Get your home in front of millions of buyers by listing it on Zillow.
Learn how to do itSell it yourself
Take full control of how buyers see your home on Zillow by listing For Sale by Owner (FSBO).
List your homeWhat's special
Large daylight basementCathedral ceilingsLarge walk-in closetEat-in kitchen
Zillow last checked:
Listing updated:
Listed by:
Stephen Diamond 248-363-3356,
Alden Investment Associates
Bought with:
Susan M Stoddard, 6501341267
Full Circle Realty
Source: MichRIC,MLS#: 25001971
Facts & features
Interior
Bedrooms & bathrooms
- Bedrooms: 2
- Bathrooms: 2
- Full bathrooms: 2
- Main level bedrooms: 2
Primary bedroom
- Level: Main
- Area: 195
- Dimensions: 15.00 x 13.00
Bedroom 2
- Level: Main
- Area: 140
- Dimensions: 14.00 x 10.00
Primary bathroom
- Level: Main
- Area: 66
- Dimensions: 11.00 x 6.00
Bathroom 2
- Level: Main
- Area: 35
- Dimensions: 7.00 x 5.00
Dining area
- Level: Main
- Area: 110
- Dimensions: 11.00 x 10.00
Kitchen
- Level: Main
- Area: 168
- Dimensions: 14.00 x 12.00
Laundry
- Level: Main
- Area: 48
- Dimensions: 8.00 x 6.00
Living room
- Level: Main
- Area: 196
- Dimensions: 14.00 x 14.00
Other
- Description: 4 Season Sunroom
- Level: Main
- Area: 132
- Dimensions: 12.00 x 11.00
Heating
- Forced Air
Cooling
- Central Air
Appliances
- Included: Dishwasher, Disposal, Dryer, Microwave, Range, Refrigerator, Washer
- Laundry: Electric Dryer Hookup, Laundry Room, Main Level, Washer Hookup
Features
- Ceiling Fan(s), Eat-in Kitchen, Pantry
- Flooring: Carpet, Ceramic Tile, Laminate, Vinyl
- Windows: Screens, Insulated Windows, Window Treatments
- Basement: Daylight,Full
- Has fireplace: No
Interior area
- Total structure area: 1,390
- Total interior livable area: 1,390 sqft
- Finished area below ground: 0
Property
Parking
- Total spaces: 2
- Parking features: Garage Faces Front, Attached, Garage Door Opener
- Garage spaces: 2
Accessibility
- Accessibility features: 36 Inch Entrance Door, 36' or + Hallway, Grab Bar Mn Flr Bath, Lever Door Handles
Features
- Stories: 1
Lot
- Features: Wooded, Shrubs/Hedges
Details
- Parcel number: 411425178043
Construction
Type & style
- Home type: Condo
- Architectural style: Ranch
- Property subtype: Condominium
Materials
- Brick, Vinyl Siding
- Roof: Asphalt
Condition
- New construction: No
- Year built: 1998
Details
- Builder name: Eastbrook Builders
Utilities & green energy
- Sewer: Public Sewer
- Water: Public
- Utilities for property: Phone Connected, Natural Gas Connected, Cable Connected
Community & HOA
Community
- Subdivision: Aspen Trails Subdivision
HOA
- Has HOA: Yes
- Amenities included: Cable TV, End Unit
- Services included: Water, Trash, Snow Removal, Sewer, Maintenance Grounds, Cable/Satellite
- HOA fee: $415 monthly
- HOA phone: 616-874-3371
Location
- Region: Grand Rapids
Financial & listing details
- Price per square foot: $234/sqft
- Tax assessed value: $98,922
- Annual tax amount: $2,848
- Date on market: 1/16/2025
- Listing terms: Cash,Conventional
- Road surface type: Paved
Price history
| Date | Event | Price |
|---|---|---|
| 2/28/2025 | Sold | $324,900$234/sqft |
Source:  MichRIC #25001971 Report a problem MichRIC #25001971 Report a problem | ||
| 1/22/2025 | Pending sale | $324,900$234/sqft |
Source: MichRIC #25001971 Report a problem | ||
| 1/16/2025 | Listed for sale | $324,900+27.4%$234/sqft |
Source: MichRIC #25001971 Report a problem | ||
| 2/20/2024 | Sold | $255,000$183/sqft |
Source: Public Record Report a problem | ||
Public tax history
| Year | Property taxes | Tax assessment |
|---|---|---|
| 2025 | $2,848 | $147,500 +10.5% |
| 2024 | -- | $133,500 +26.4% |
| 2021 | $2,537 | $105,600 -2.8% |
| 2020 | $2,537 +1.3% | $108,600 +9.8% |
| 2019 | $2,504 | $98,900 +3.3% |
| 2018 | -- | $95,700 +8.5% |
| 2017 | $2,402 | $88,200 +8.9% |
| 2016 | $2,402 | $81,000 |
| 2015 | $2,402 | $81,000 -0.9% |
| 2013 | -- | $81,700 -1% |
| 2012 | -- | $82,500 -2.9% |
| 2011 | -- | $85,000 -2.5% |
| 2010 | -- | $87,200 -5% |
| 2009 | -- | $91,800 -7% |
| 2007 | -- | $98,700 +1% |
| 2006 | -- | $97,697 +3.7% |
| 2005 | -- | $94,212 +3.3% |
| 2004 | -- | $91,203 +6.2% |
| 2002 | -- | $85,862 +3.2% |
| 2001 | -- | $83,200 |
Find assessor info on the county website
Neighborhood: 49546
Nearby homes
- $375,0003 bd3 ba2.3k sqft64 Pond Ridge Dr NE, Grand Rapids, MI 49546Sold
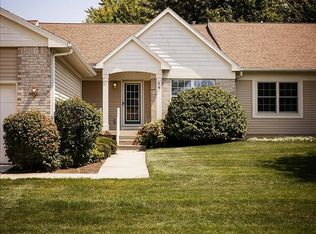
- $352,0003 bd3 ba2.2k sqft63 Pond Ridge Dr NE, Grand Rapids, MI 49546Sold
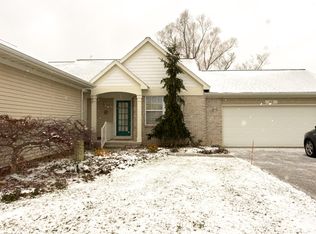
- $355,0003 bd3 ba2.1k sqft65 Pond Ridge Dr NE, Grand Rapids, MI 49546Sold
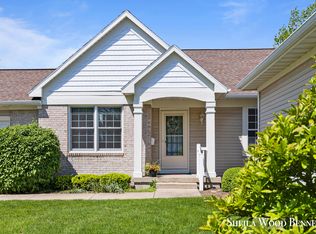
- $349,9003 bd3 ba2.4k sqft73 Pond Ridge Dr NE, Grand Rapids, MI 49546Sold
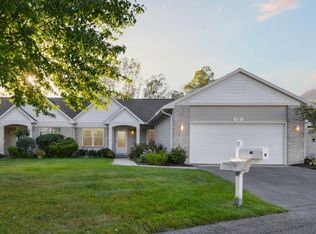
- $379,9003 bd3 ba2k sqft74 Aspen Ln NE #60, Grand Rapids, MI 49546Sold
- $432,5003 bd3 ba2.3k sqft30 Aspen Ln NE #40, Grand Rapids, MI 49546Sold
- $383,0004 bd3 ba2.2k sqft53 Aspen Ln NE #66, Grand Rapids, MI 49546Sold
- $312,0003 bd3 ba2.3k sqft4330 Aspen Trails Dr NE, Grand Rapids, MI 49546Sold
Nearby schools
GreatSchools rating
- 9/10Collins Elementary SchoolGrades: PK-4Distance: 0.2 mi
- 10/10Northern Hills Middle SchoolGrades: 7-8Distance: 2.1 mi
- 9/10Northern High SchoolGrades: 9-12Distance: 1.7 mi
Get a cash offer in 3 minutes
Find out how much your home could sell for in as little as 3 minutes with a no-obligation cash offer.
Estimated market value
$337,200
Get a cash offer in 3 minutes
Find out how much your home could sell for in as little as 3 minutes with a no-obligation cash offer.
Estimated market value
$337,200
- Michigan
- Kent County
- Grand Rapids
- 49546
- 4334 Aspen Trails Dr NE
Nearby cities
Nearby neighborhoods
Nearby zip codes
Other Grand Rapids Topics
