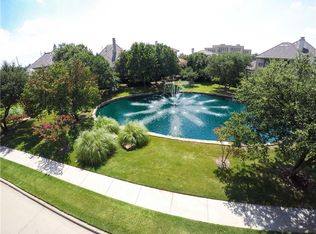
Discover serenity in this charming end-unit townhome, located within the prestigious guard-gated community of Fairway Vista and just steps or a golf cart ride away from The Ritz-Carlton and Nelson Golf and Sports Club. Step into the living room, where grand two-story ceilings and a wall of windows flood the space with natural light. Adjacent to the living room is the dining area and an eat-in kitchen, featuring light wood cabinets, granite countertops, and the option for gas cooking, with the kitchen already plumbed for it. Conveniently located on the main level, the spacious primary suite offers serene views of the back patio and direct access to the laundry room. The second level provides endless possibilities for its new owners. An en-suite bedroom could serve as a second primary suite, while the nearly 300-square-foot space, currently used as an office, is pre-wired for a full media room experience. For added convenience, a wet bar adjacent to this space makes it perfect for enjoying snacks and drinks during movie nights or gatherings. Additionally, two rear bedrooms share a wall with existing plumbing, offering the potential to add another bathroom. This home seamlessly combines comfort, functionality, and future potential, all with easy access to the vibrant lifestyle and amenities of Las Colinas.
Sold
Price Unknown
4334 Castle Rock Ct, Irving, TX 75038
4beds
2,865sqft
Single Family Residence
Built in 2000
4,486 Square Feet Lot
$631,700 Zestimate®
$--/sqft
$3,700 Estimated rent
Home value
$631,700
$569,000 - $701,000
$3,700/mo
Zestimate® history
Owner options
List your home for rent
$3,700/mo
Rent Zestimate®
Find your next renter with Zillow Rental Manager. Plus, with online applications, you can quickly screen prospective tenants – for free.
$3,700/mo
Rent Zestimate®
Refinance and save
$3,193/mo
Est. payment
Refinancing to a lower rate could help reduce your monthly payments and save thousands over the life of the loan.
$3,193/mo
Est. payment
Explore your selling options
Work with a Zillow partner agent
Leverage their expertise and Zillow's premium Showcase listings to get your home seen by more buyers.
Get startedList with your own agent
Get your home in front of millions of buyers by listing it on Zillow.
Learn how to do itSell it yourself
Take full control of how buyers see your home on Zillow by listing For Sale by Owner (FSBO).
List your homeWhat's special
End-unit townhomeWall of windowsGranite countertopsNatural lightEat-in kitchenWet barGrand two-story ceilings
Zillow last checked:
Listing updated:
Listed by:
Kent Frederick 0692943 214-303-1133,
Dave Perry Miller Real Estate 214-303-1133
Bought with:
Christopher Allmaier
BHHS Premier Properties
Source: NTREIS,MLS#: 20796926
Facts & features
Interior
Bedrooms & bathrooms
- Bedrooms: 4
- Bathrooms: 3
- Full bathrooms: 2
- 1/2 bathrooms: 1
Primary bedroom
- Features: En Suite Bathroom
- Level: First
- Dimensions: 15 x 15
Bedroom
- Features: En Suite Bathroom, Split Bedrooms
- Level: Second
- Dimensions: 15 x 13
Bedroom
- Features: Ceiling Fan(s)
- Level: Second
- Dimensions: 20 x 11
Bedroom
- Level: Second
- Dimensions: 11 x 13
Primary bathroom
- Features: Dual Sinks, En Suite Bathroom, Garden Tub/Roman Tub, Jetted Tub, Solid Surface Counters, Separate Shower
- Level: First
- Dimensions: 11 x 9
Bonus room
- Features: Built-in Features
- Level: Second
- Dimensions: 6 x 6
Dining room
- Level: First
- Dimensions: 12 x 6
Other
- Features: Solid Surface Counters
- Level: Second
- Dimensions: 11 x 5
Half bath
- Level: First
- Dimensions: 7 x 3
Kitchen
- Features: Eat-in Kitchen, Granite Counters, Kitchen Island, Pantry, Walk-In Pantry
- Level: First
- Dimensions: 12 x 12
Living room
- Features: Ceiling Fan(s), Fireplace
- Level: First
- Dimensions: 20 x 18
Media room
- Level: Second
- Dimensions: 21 x 14
Utility room
- Features: Built-in Features, Utility Room, Utility Sink
- Level: First
- Dimensions: 7 x 6
Heating
- Central, Electric
Cooling
- Central Air, Ceiling Fan(s), Electric
Appliances
- Included: Some Gas Appliances, Dishwasher, Electric Cooktop, Electric Oven, Disposal, Microwave, Plumbed For Gas
- Laundry: Washer Hookup, Electric Dryer Hookup, Gas Dryer Hookup, Laundry in Utility Room
Features
- Wet Bar, Cedar Closet(s), Cathedral Ceiling(s), Double Vanity, Eat-in Kitchen, Granite Counters, High Speed Internet, Kitchen Island, Loft, Multiple Master Suites, Open Floorplan, Pantry, Cable TV, Vaulted Ceiling(s), Walk-In Closet(s), Wired for Sound
- Flooring: Carpet, Tile, Wood
- Windows: Window Coverings
- Has basement: No
- Number of fireplaces: 1
- Fireplace features: Gas Log, Living Room
Interior area
- Total interior livable area: 2,865 sqft
Property
Parking
- Total spaces: 2
- Parking features: Door-Multi, Garage Faces Front, Garage, Garage Door Opener, Inside Entrance, Kitchen Level, Side By Side
- Attached garage spaces: 2
Features
- Levels: Two
- Stories: 2
- Patio & porch: Patio
- Pool features: None
- Fencing: Wood
Lot
- Size: 4,486 Square Feet
- Features: No Backyard Grass, Subdivision, Sprinkler System
Details
- Parcel number: 321157000D0440000
Construction
Type & style
- Home type: SingleFamily
- Architectural style: Contemporary/Modern
- Property subtype: Single Family Residence
- Attached to another structure: Yes
Materials
- Rock, Stone, Stucco
- Foundation: Pillar/Post/Pier, Slab
- Roof: Synthetic
Condition
- Year built: 2000
Utilities & green energy
- Sewer: Public Sewer
- Water: Public
- Utilities for property: Natural Gas Available, Sewer Available, Separate Meters, Water Available, Cable Available
Community & HOA
Community
- Features: Curbs, Gated, Sidewalks
- Security: Security System, Security Gate, Gated Community, Security Guard
- Subdivision: Fairway Vista At Las Colinas Ph 01
HOA
- Has HOA: Yes
- Amenities included: Maintenance Front Yard
- Services included: Association Management, Maintenance Grounds, Security
- HOA fee: $3,193 annually
- HOA name: Las Colinas Fairway Vista Owners Association, Inc.
- HOA phone: 972-943-2828
Location
- Region: Irving
Financial & listing details
- Tax assessed value: $784,730
- Annual tax amount: $12,211
- Date on market: 1/21/2025
- Cumulative days on market: 96 days
Price history
| Date | Event | Price |
|---|---|---|
| 5/28/2025 | Sold | -- |
Source: NTREIS #20796926 Report a problem | ||
| 5/2/2025 | Pending sale | $699,000$244/sqft |
Source: NTREIS #20796926 Report a problem | ||
| 4/27/2025 | Contingent | $699,000$244/sqft |
Source: NTREIS #20796926 Report a problem | ||
| 3/21/2025 | Price change | $699,000-2.9%$244/sqft |
Source: NTREIS #20796926 Report a problem | ||
| 1/21/2025 | Listed for sale | $720,000$251/sqft |
Source: NTREIS #20796926 Report a problem | ||
Public tax history
| Year | Property taxes | Tax assessment |
|---|---|---|
| 2025 | $4,863 +9.6% | $784,730 +13.5% |
| 2024 | $4,437 +8.3% | $691,470 +22.5% |
| 2023 | $4,099 -1.2% | $564,680 |
| 2022 | $4,149 +6.1% | $564,680 +14.4% |
| 2021 | $3,910 -1% | $493,550 |
| 2020 | $3,948 +7.7% | $493,550 +7.7% |
| 2019 | $3,667 +8.8% | $458,400 +10.3% |
| 2018 | $3,369 -7.5% | $415,430 |
| 2017 | $3,640 -1.3% | $415,430 |
| 2016 | $3,688 +1.8% | $415,430 +7.4% |
| 2015 | $3,624 | $386,780 |
| 2014 | $3,624 | $386,780 |
| 2013 | -- | -- |
| 2012 | -- | -- |
| 2011 | -- | -- |
| 2010 | -- | -- |
| 2009 | -- | -- |
| 2008 | -- | -- |
| 2007 | -- | -- |
| 2005 | -- | -- |
| 2004 | -- | -- |
| 2003 | -- | -- |
| 2002 | -- | -- |
| 2001 | -- | -- |
Find assessor info on the county website
Neighborhood: Cottonwood
Nearby homes
- $589,0002 bd3 ba2.2k sqft4332 Castle Rock Ct, Irving, TX 75038Off Market
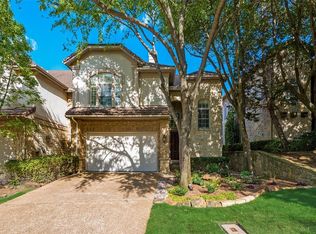
- $704,2004 bd3 ba2.8k sqft4336 Castle Rock Ct, Irving, TX 75038Off Market
- $704,4004 bd4 ba2.9k sqft4330 Castle Rock Ct, Irving, TX 75038Off Market
- $558,5002 bd2 ba2.2k sqft4340 Castle Rock Ct, Irving, TX 75038Off Market

- $577,6002 bd2 ba2.1k sqft4342 Castle Rock Ct, Irving, TX 75038Off Market
- $675,4003 bd2 ba2.7k sqft4328 Castle Rock Ct, Irving, TX 75038Off Market
- $691,5003 bd2 ba2.7k sqft4344 Castle Rock Ct, Irving, TX 75038Off Market
- $560,2002 bd3 ba2.2k sqft4408 Saint Andrews Blvd, Irving, TX 75038Off Market
Nearby schools
GreatSchools rating
- 5/10Farine Elementary SchoolGrades: PK-5Distance: 1.2 mi
- 4/10Travis Middle SchoolGrades: 6-8Distance: 1.3 mi
- 2/10MacArthur High SchoolGrades: 9-12Distance: 0.8 mi
Schools provided by the listing agent
- Elementary: Farine
- Middle: Travis
- High: Macarthur
- District: Irving ISD
Source: NTREIS. This data may not be complete. We recommend contacting the local school district to confirm school assignments for this home.
Get a cash offer in 3 minutes
Find out how much your home could sell for in as little as 3 minutes with a no-obligation cash offer.
Estimated market value
$631,700
Get a cash offer in 3 minutes
Find out how much your home could sell for in as little as 3 minutes with a no-obligation cash offer.
Estimated market value
$631,700
- Texas
- Dallas County
- Irving
- 75038
- Cottonwood
- 4334 Castle Rock Ct
