Step into a piece of Willoughby history at 4334 Center Street, a beautifully preserved home believed to be approximately 150 years old and located just steps from the shops, restaurants, entertainment, and charm of Historic Downtown Willoughby. Offering 5 bedrooms and 2 full baths, this remarkable home blends the craftsmanship and character of a bygone era with thoughtful modern conveniences, including an energy-efficient geothermal heating and cooling system. From the moment you enter, the impressive two-story foyer sets the tone, showcasing a graceful staircase, beautiful woodwork, and the architectural details that make this home truly special. Soaring 10-foot ceilings on the first floor, tall windows, original-style millwork, and hardwood floors create bright, spacious rooms throughout the main level. Multiple living and entertaining spaces provide tremendous flexibility, including a welcoming living room with fireplace, formal dining room with bay windows, and an additional fireplace in the spacious kitchen/dining area. The kitchen offers abundant cabinetry and counter space while maintaining the character of the home. One of the property's standout features is the expansive wraparound enclosed porch, featuring a rich wood-plank ceiling and walls of windows—a fantastic extension of the living space with room for both dining and lounging. Upstairs, the bedrooms provide an impressive amount of space for family, guests, home offices, or hobby rooms. Throughout the home, you'll find the details that are increasingly difficult to replicate today: substantial trim, tall baseboards, French doors, hardwood flooring, oversized windows, and timeless craftsmanship. Exceptionally well maintained for a home of its age and situated in one of Willoughby's most desirable walkable locations, 4334 Center Street offers a rare opportunity to own a distinctive historic home just moments from the heart of Downtown Willoughby.
Active
$399,067
4334 Center St, Willoughby, OH 44094
5beds
2,878sqft
Single Family Residence
Built in 1900
9,713 Square Feet Lot
$-- Zestimate®
$139/sqft
$-- HOA
What's special
Timeless craftsmanshipOriginal-style millworkArchitectural detailsExpansive wraparound enclosed porchImpressive two-story foyerBeautiful woodworkOversized windows
- 13 days
- 1,208
- 121
Zillow last checked:
Listing updated:
Listed by:
Paul Paratto 440-516-4444 Paul@ParattoRoss.com,
Howard Hanna,
Michael T Ross 440-520-9294,
Howard Hanna
Source: MLS Now,MLS#: 5243079
Facts & features
Interior
Bedrooms & bathrooms
- Bedrooms: 5
- Bathrooms: 2
- Full bathrooms: 2
- Main level bathrooms: 1
- Main level bedrooms: 1
Heating
- Forced Air, Geothermal
Cooling
- Central Air
Features
- Basement: Full
- Number of fireplaces: 2
Interior area
- Total structure area: 2,878
- Total interior livable area: 2,878 sqft
- Finished area above ground: 2,878
Video & virtual tour
Property
Parking
- Parking features: Driveway
Features
- Levels: Two
- Stories: 2
- Patio & porch: Enclosed, Patio, Porch
Lot
- Size: 9,713 Square Feet
- Dimensions: 54 x 180
Details
- Parcel number: 27A023J000370
- Lease amount: $0
Construction
Type & style
- Home type: SingleFamily
- Architectural style: Colonial
- Property subtype: Single Family Residence
Materials
- Wood Siding
- Roof: Asphalt,Fiberglass
Condition
- Updated/Remodeled
- Year built: 1900
Utilities & green energy
- Sewer: Public Sewer
- Water: Public
Community & HOA
HOA
- Has HOA: No
Location
- Region: Willoughby
Financial & listing details
- Price per square foot: $139/sqft
- Tax assessed value: $183,080
- Annual tax amount: $3,339
- Date on market: 9/8/2026
- Cumulative days on market: 18 days
- Listing agreement: Exclusive Right To Sell
Estimated market value
Not available
Estimated sales range
Not available
Not available
Price history
| Date | Event | Price |
|---|---|---|
| 9/8/2026 | Listed for sale | $399,067+274.7%$139/sqft |
Source: MLS Now #5243079 Report a problem | ||
| 7/28/2008 | Sold | $106,500-23.9%$37/sqft |
Source: Public Record Report a problem | ||
| 1/31/2008 | Sold | $140,000+40%$49/sqft |
Source: Public Record Report a problem | ||
| 12/16/1996 | Sold | $100,000$35/sqft |
Source: Public Record Report a problem | ||
Public tax history
| Year | Property taxes | Tax assessment |
|---|---|---|
| 2025 | $3,435 -2.2% | $64,080 |
| 2024 | $3,510 -11.4% | $64,080 +2.5% |
| 2023 | $3,960 +52.6% | $62,490 +48.8% |
| 2022 | $2,596 -0.7% | $42,000 |
| 2021 | $2,613 -10.5% | $42,000 |
| 2020 | $2,918 +7.8% | $42,000 |
| 2019 | $2,708 +2% | $42,000 +3.5% |
| 2018 | $2,656 | $40,590 |
| 2017 | $2,656 +0.2% | $40,590 |
| 2016 | $2,650 +0.4% | $40,590 |
| 2015 | $2,640 +8.1% | $40,590 +2.6% |
| 2014 | $2,441 -0.1% | $39,550 |
| 2013 | $2,443 +1.1% | $39,550 |
| 2012 | $2,416 +22.7% | $39,550 +6.1% |
| 2011 | $1,968 -28.6% | $37,270 -30% |
| 2010 | $2,757 +2.8% | $53,240 0% |
| 2009 | $2,683 +2.1% | $53,243 -10% |
| 2008 | $2,627 +2.9% | $59,154 |
| 2007 | $2,553 -41.7% | $59,154 |
| 2006 | $4,382 +32.8% | $59,154 +30.8% |
| 2005 | $3,300 -0.6% | $45,221 |
| 2004 | $3,321 +3.2% | $45,221 |
| 2003 | $3,219 +27.8% | $45,221 +24.8% |
| 2002 | $2,518 -0.3% | $36,243 |
| 2001 | $2,525 -0.1% | $36,243 |
| 2000 | $2,528 +15.8% | $36,243 +17.2% |
| 1999 | $2,184 | $30,916 |
Find assessor info on the county website
Monthly payment
Est. payment
Payment breakdown
Explore the cost of this home by adjusting the details. Changes won't be saved.Climate risks
Neighborhood: 44094
Nearby schools
Schools provided by the listing agent
- District: Willoughby-Eastlake - 4309
Source: MLS Now. This data may not be complete. We recommend contacting the local school district to confirm school assignments for this home.
Similar homes
- $385,0004 bd4 ba3k sqft38804 Congressional Ln, Willoughby, OH 44094For Sale
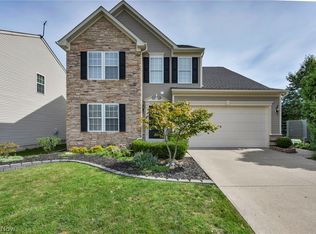 MLS ID #5240129, Katie McNeill, Platinum Real Estate. MLS Now
 - $350,0003 bd3 ba1.7k sqft38615 Bell Rd, Willoughby, OH 44094For Sale
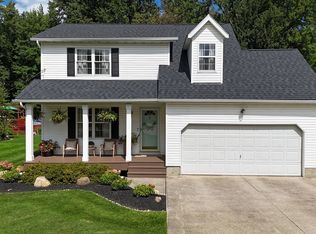 MLS ID #5246694, Claire Jazbec, Keller Williams Greater Cleveland Northeast. MLS Now
 - $439,5003 bd3 ba3.1k sqft37523 Arlington Dr, Willoughby, OH 44094For Sale
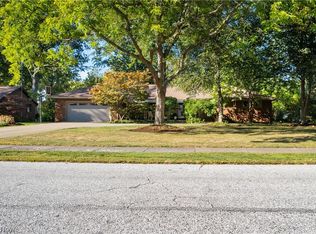 MLS ID #5236574, Aaron Peterson, SOGO Homes LLC. MLS Now
 - $389,0003 bd3 ba2.2k sqft38408 Piccadilly Sq, Willoughby, OH 44094For Sale
 MLS ID #5239664, Michael Kaim, Real of Ohio. MLS Now
