Skip main navigation
Closed
  • $250,000

    4334 Coble Ln, Hudson, NC 28638

    4beds
    2,262sqft
    Single Family Residence
    Built in 1969
    0.35 Acres Lot
    $265,400 Zestimate®
    $111/sqft
    $2,872 Estimated rent

    Home value

    $265,400

    $218,000 - $326,000

    $2,872/mo

    Zestimate® history
    Loading
    Loading...

    Owner options

    List your home for rent

    $2,872/mo

    Rent Zestimate®

    Find your next renter with Zillow Rental Manager. Plus, with online applications, you can quickly screen prospective tenants – for free.

    Learn more

    $2,872/mo

    Rent Zestimate®

    Refinance and save

    $1,551/mo

    Est. payment

    Refinancing to a lower rate could help reduce your monthly payments and save thousands over the life of the loan.

    See today's rates

    $1,551/mo

    Est. payment

    Explore your selling options

    Work with a Zillow partner agent

    Leverage their expertise and Zillow's premium Showcase listings to get your home seen by more buyers.

    Get started

    List with your own agent

    Get your home in front of millions of buyers by listing it on Zillow.

    Learn how to do it

    Sell it yourself

    Take full control of how buyers see your home on Zillow by listing For Sale by Owner (FSBO).

    List your home

    What's special

    In-ground poolNew trex deckingEnglish gardensFamily roomFree-standing barPrimary suiteDouble closets
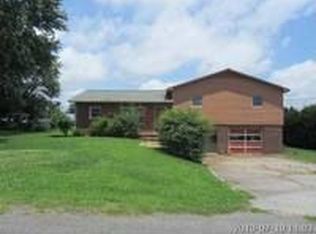
    Whimsical is the first word I thought of upon viewing this very loved and cared for 4BR/3B Split-level home in Hudson. Owner loved the English gardens of her home country as you will see when walking around the property. With a little trimming and pruning, you can have the gardens back to their original splendor. Home features a beautiful sunroom with stamped concrete floor, perfect for enjoying those upcoming fall breezes, an In-ground pool and a cute little "she shed" for those garden tools and equipment. Main floor has Kitchen, Dining area, Den with a fireplace, Sep. Living Room and Full Bath. Upstairs you'll find your Primary Suite, 2 guest Bedrooms and Hall Full Bath. In the Lower Level there is a large family room complete with a free-standing bar that will remain, and a 4th BR/Bonus Room complete with a double closets and windows, Laundry/Utility Room. New flooring just installed basement. Architectural Roof is apx 2015. New Trex decking and walkway. HOME BEING SOLD AS-IS.

    Zillow last checked:

    Listing updated:

    Listing Provided by:

    Teresa Hensley TeresaHensleySellsHomes@gmail.com,

    Realty Executives of Hickory

    Bought with:

    Angie Annas

    RE/MAX A-Team

    Source: Canopy MLS as distributed by MLS GRID,MLS#: 4186241MLS Logo

    Facts & features

    Interior

    Bedrooms & bathrooms
    • Bedrooms: 4
    • Bathrooms: 3
    • Full bathrooms: 3
    Primary bedroom
    • Level: Upper
    Primary bedroom
    • Level: Upper
    Bedroom s
    • Level: Upper
    Bedroom s
    • Level: Upper
    Bedroom s
    • Level: Upper
    Bedroom s
    • Level: Upper
    Bathroom full
    • Level: Main
    Bathroom full
    • Level: Upper
    Bathroom full
    • Level: Upper
    Bathroom full
    • Level: Main
    Bathroom full
    • Level: Upper
    Bathroom full
    • Level: Upper
    Other
    • Level: Basement
    Other
    • Level: Basement
    Den
    • Features: Ceiling Fan(s)
    • Level: Main
    Den
    • Level: Main
    Family room
    • Level: Basement
    Family room
    • Level: Basement
    Kitchen
    • Features: Breakfast Bar
    • Level: Main
    Kitchen
    • Level: Main
    Laundry
    • Level: Basement
    Laundry
    • Level: Basement
    Living room
    • Level: Main
    Living room
    • Level: Main
    Heating
    • Forced Air, Natural Gas, Other
    Cooling
    • Ceiling Fan(s)
    Appliances
    • Included: Dishwasher, Dryer, Electric Range, Electric Water Heater, Microwave, Refrigerator
    • Laundry: Utility Room, Lower Level
    Features
    • Basement: Daylight,Interior Entry,Partial,Partially Finished,Walk-Out Access
    • Fireplace features: Den, Gas Log
    Interior area
    • Total structure area: 1,572
    • Total interior livable area: 2,262 sqft
    • Finished area above ground: 1,572
    • Finished area below ground: 690

    Property

    Parking
    • Parking features: Driveway
    • Has uncovered spaces: Yes
    Features
    • Levels: Multi/Split
    • Patio & porch: Deck
    • Pool features: In Ground
    Lot
    • Size: 0.35 Acres
    Details
    • Additional structures: Shed(s)
    • Parcel number: 0862124
    • Zoning: R-20
    • Special conditions: Standard

    Construction

    Type & style
    • Home type: SingleFamily
    • Property subtype: Single Family Residence
    Materials
    • Brick Full, Cedar Shake
    • Foundation: Crawl Space
    • Roof: Shingle
    Condition
    • New construction: No
    • Year built: 1969

    Utilities & green energy

    • Sewer: Septic Installed
    • Water: County Water

    Community & neighborhood

    Location
    • Region: Hudson
    • Subdivision: None

    Other

    Other facts
    • Road surface type: Concrete, Gravel

    Price history

    DateEventPrice
    12/19/2024Sold$250,000-3.8%$111/sqft
    Source: Canopy MLS as distributed by MLS GRID #4186241 Report a problem
    12/4/2024Pending sale$259,900$115/sqft
    Source: Canopy MLS as distributed by MLS GRID #4186241 Report a problem
    12/2/2024Price change$259,900-5.5%$115/sqft
    Source: Canopy MLS as distributed by MLS GRID #4186241 Report a problem
    9/25/2024Listed for sale$274,900$122/sqft
    Source: Canopy MLS as distributed by MLS GRID #4186241 Report a problem

    Public tax history

    YearProperty taxesTax assessment
    2025$2,022 $240,800 +82.8%
    2024-- $131,700
    2023$659 +2%$131,700
    2022$646 $131,700
    2021$646 +11.4%$131,700 +9.5%
    2020$580 -1.9%$120,300
    2019$591 +2.1%$120,300
    2018$579 $120,300
    2017$579 -0.4%$120,300
    2016$582 $120,300
    2015$582 +5.3%$120,300
    2014$552 $120,300
    2013-- $120,300 -0.9%
    2012-- $121,400
    2011-- $121,400
    2010-- $121,400
    2009-- $121,400
    2008-- $121,400
    2007-- $121,400
    2006-- $121,400
    2005-- $121,400 +28.9%
    2004-- $94,200
    2003-- $94,200
    2002-- $94,200
    2001-- $94,200 +12.4%
    2000-- $83,800

    Find assessor info on the county website

    Neighborhood: 28638

    Nearby schools

    GreatSchools rating
    Schools provided by the listing agent
    • Elementary: Granite Falls
    • Middle: Granite Falls
    • High: South Caldwell

    Source: Canopy MLS as distributed by MLS GRID. This data may not be complete. We recommend contacting the local school district to confirm school assignments for this home.

    Get a cash offer in 3 minutes
    Find out how much your home could sell for in as little as 3 minutes with a no-obligation cash offer.
    Estimated market value
    $265,400
    Get a cash offer in 3 minutes
    Find out how much your home could sell for in as little as 3 minutes with a no-obligation cash offer.
    Estimated market value
    $265,400