Skip main navigation
Sold for $700,000
  • Listed by: Luxury Collective • Samuel Lavi • Contact: 310-625-4172
    Bought with: Realty One Group West
    $700,000

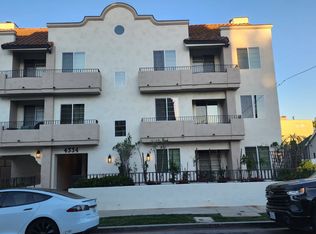
    4334 Colbath Ave APT 304, Sherman Oaks, CA 91423

    2beds
    1,481sqft
    Condominium
    Built in 1989
    -- sqft lot
    $697,100 Zestimate®
    $473/sqft
    $4,051 Estimated rent

    Home value

    $697,100

    $634,000 - $767,000

    $4,051/mo

    Zestimate® history
    Loading
    Loading...

    Owner options

    List your home for rent

    $4,051/mo

    Rent Zestimate®

    Find your next renter with Zillow Rental Manager. Plus, with online applications, you can quickly screen prospective tenants – for free.

    Learn more

    $4,051/mo

    Rent Zestimate®

    Refinance and save

    $5,224/mo

    Est. payment

    Refinancing to a lower rate could help reduce your monthly payments and save thousands over the life of the loan.

    See today's rates

    $5,224/mo

    Est. payment

    Explore your selling options

    Work with a Zillow partner agent

    Leverage their expertise and Zillow's premium Showcase listings to get your home seen by more buyers.

    Get started

    List with your own agent

    Get your home in front of millions of buyers by listing it on Zillow.

    Learn how to do it

    Sell it yourself

    Take full control of how buyers see your home on Zillow by listing For Sale by Owner (FSBO).

    List your home

    What's special

    Cozy fireplacePrivate ensuite bathroomTwo spacious primary suitesAmple cabinetryPrivate rooftop deckBright and inviting atmosphereSeparate pantry
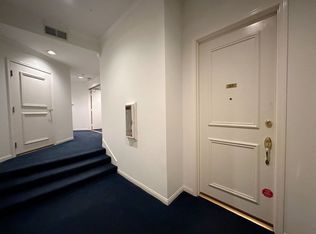
    Welcome to penthouse living in the heart of Sherman Oaks, just steps from the vibrant energy of Ventura Boulevard! This exceptional three-story building top-floor condo offers an impressive blend of space, style, and convenience in one of the Valley’s most desirable locations. Inside, soaring 20-foot ceilings and an abundance of brand-new windows flood the living room with natural light, creating a bright and inviting atmosphere. A cozy fireplace anchors the space, making it perfect for relaxing evenings or entertaining guests. The well-appointed kitchen features generous counter space, ample cabinetry, and a separate pantry, providing excellent storage and functionality for everyday living. The thoughtfully designed layout includes two spacious primary suites, each with its own private ensuite bathroom, offering comfort and privacy for residents and guests alike. The primary bathroom also features a luxurious jacuzzi soaking tub, perfect for unwinding at the end of the day. A washer and dryer are conveniently located inside the unit, adding to the home’s everyday ease and practicality. Upstairs, a versatile loft with a full bathroom provides additional living space that could easily function as a third bedroom, home office, or creative studio. From here, step out to the private rooftop deck, ready to become your personal outdoor retreat with electricity for lighting and décor—ideal for entertaining or relaxing under the California sky. In addition, the home features a front balcony equipped with an electric outlet, water hose connection, and a gas outlet for a BBQ, making it the perfect spot for outdoor dining or enjoying your morning coffee. Additional highlights include a brand-new HVAC system, convenient elevator access, and two side-by-side underground parking spaces. Ideally located near premier shopping and dining along Ventura Boulevard, including Whole Foods, Ralphs, and countless cafés, boutiques, and restaurants, this penthouse offers the perfect balance of comfort, convenience, and vibrant city living!

    Zillow last checked:

    Listing updated:

    Listed by:

    Samuel Lavi DRE #02084929 310-625-4172,

    Luxury Collective

    Bought with:

    Yichun Chen, DRE #02187169

    Realty One Group West

    Yiming Yu, DRE #02039002

    Realty One Group West

    Source: CRMLS,MLS#: SR26052440MLS LogoOriginating MLS: California Regional MLS

    Facts & features

    Interior

    Bedrooms & bathrooms
    • Bedrooms: 2
    • Bathrooms: 3
    • Full bathrooms: 3
    • Main level bathrooms: 2
    • Main level bedrooms: 2
    Rooms
    • Room types: Bedroom, Kitchen, Loft, Living Room, Primary Bathroom, Primary Bedroom, Other
    Primary bedroom
    • Features: Primary Suite
    Bedroom
    • Features: All Bedrooms Up
    Bathroom
    • Features: Bathtub, Separate Shower, Tub Shower
    Kitchen
    • Features: Tile Counters
    Other
    • Features: Walk-In Closet(s)
    Heating
    • Central
    Cooling
    • Central Air
    Appliances
    • Included: Dishwasher, Gas Cooktop, Gas Oven, Gas Range, Microwave, Refrigerator
    • Laundry: Washer Hookup, Gas Dryer Hookup, Inside
    Features
    • Balcony, Eat-in Kitchen, High Ceilings, All Bedrooms Up, Loft, Primary Suite, Walk-In Closet(s)
    • Flooring: Carpet, Tile, Wood
    • Windows: Double Pane Windows
    • Has fireplace: Yes
    • Fireplace features: Living Room
    • Common walls with other units/homes: 1 Common Wall
    Interior area
    • Total interior livable area: 1,481 sqft

    Property

    Parking
    • Total spaces: 2
    • Parking features: Assigned, Gated
    • Garage spaces: 2
    Features
    • Levels: Two
    • Stories: 2
    • Entry location: 1
    • Pool features: None
    • Spa features: None
    • Has view: Yes
    • View description: Neighborhood
    Lot
    • Size: 9,741 Square Feet
    Details
    • Parcel number: 2271015056
    • Special conditions: Standard

    Construction

    Type & style
    • Home type: Condo
    • Property subtype: Condominium
    • Attached to another structure: Yes
    Condition
    • New construction: No
    • Year built: 1989

    Utilities & green energy

    • Sewer: Public Sewer
    • Water: Public
    • Utilities for property: Cable Available, Electricity Available, Natural Gas Available, Phone Available, Sewer Available, Water Available

    Community & HOA

    Community
    • Features: Curbs, Street Lights, Sidewalks
    • Security: Smoke Detector(s)
    HOA
    • Has HOA: Yes
    • Amenities included: Controlled Access, Maintenance Grounds, Insurance, Trash
    • HOA fee: $500 monthly
    • HOA name: Colbath Plaza HOA
    • HOA phone: 818-522-5102
    Location
    • Region: Sherman Oaks

    Financial & listing details

    • Price per square foot: $473/sqft
    • Tax assessed value: $391,604
    • Date on market: 3/13/2026
    • Cumulative days on market: 6 days
    • Listing terms: Submit

    Price history

    DateEventPrice
    4/10/2026Sold$700,000+3.7%$473/sqft
    Source: CRMLS #SR26052440 Report a problem
    3/19/2026Contingent$675,000$456/sqft
    Source: CRMLS #SR26052440 Report a problem
    3/13/2026Listed for sale$675,000-15.1%$456/sqft
    Source: CRMLS #SR26052440 Report a problem
    7/16/2025Listing removed$795,000$537/sqft
    Source: SDMLS #SR25050825 Report a problem
    6/26/2025Listed for sale$795,000+205.8%$537/sqft
    Source: SDMLS #SR25050825 Report a problem
    1/23/2002Sold$260,000+19.3%$176/sqft
    Source: Public Record Report a problem
    4/7/2000Sold$218,000$147/sqft
    Source: Public Record Report a problem

    Public tax history

    YearProperty taxesTax assessment
    2026-- $391,604 +2%
    2025$4,671 +1.4%$383,926 +2%
    2024$4,606 +2%$376,399 +2%
    2023$4,517 +4.9%$369,019 +2%
    2022$4,304 +1.4%$361,784 +2%
    2021$4,243 -0.9%$354,691 +1%
    2020$4,283 $351,055 +2%
    2019$4,283 +4.7%$344,173 +2%
    2018$4,090 $337,426 +2%
    2017$4,090 +2.3%$330,811 +2%
    2016$3,998 +2.7%$324,326 +1.5%
    2015$3,894 +1.1%$319,455 +2%
    2014$3,852 $313,198 +2.5%
    2012-- $305,670 +2%
    2011-- $299,678 +0.8%
    2010-- $297,440 -0.2%
    2009-- $298,148 +2%
    2008-- $292,302 +2%
    2007-- $286,572 +2%
    2006-- $280,954
    2005-- $280,954 +4%
    2004-- $270,046 +1.9%
    2003-- $265,098 +17%
    2002-- $226,598 +19.3%
    2000-- $190,000
    Find assessor info on the county website

    Neighborhood: Sherman Oaks

    Nearby schools

    GreatSchools rating
    Schools provided by the listing agent
    • Elementary: Dixie Canyon
    • Middle: Van Nuys
    • High: Grant

    Source: CRMLS. This data may not be complete. We recommend contacting the local school district to confirm school assignments for this home.

    Get a cash offer in 3 minutes
    Find out how much your home could sell for in as little as 3 minutes with a no-obligation cash offer.
    Estimated market value
    $697,100
    Get a cash offer in 3 minutes
    Find out how much your home could sell for in as little as 3 minutes with a no-obligation cash offer.
    Estimated market value
    $697,100