Welcome to 4334 Connection Drive! This charming 3-bedroom, 1.5-bath tri-level home is located in the highly sought-after Clarence School District and just minutes from all the conveniences of Main Street. Step inside to a beautifully updated kitchen, renovated in 2019, featuring cherry cabinetry, exposed brick accents, neutral granite countertops, modern lighting, and a dark stainless appliance suite. The kitchen opens to a spacious living room with a breakfast bar and grey-washed laminate floors, perfect for entertaining or relaxing at home. Original hardwood flooring adds warmth and character to the living room and both guest bedrooms.
The large primary bedroom offers a unique blend of style and comfort, complete with exposed brick, built-in display nooks, and a ductless mini-split A/C unit. The home has seen a number of important updates in recent years, including a half bath renovation (2019), new vanity in the full bath (2019), new furnace (2019), full tear-off roof (2019), and a hot water tank (2020). The chimney was re-pointed approximately 14 years ago, and the driveway was widened within the last 12 years.
The garage has been converted into a den and storage space, but can be easily restored to a full garage if desired. Don’t miss your chance to tour this well-maintained and move-in-ready home during the open houses on Saturday, May 31st from 1–3pm and Sunday, June 1st from 1–3pm. Offers are due Monday, June 2nd at 10am.
Closed
$303,000
4334 Connection Dr, Williamsville, NY 14221
3beds
1,351sqft
Single Family Residence
Built in 1942
9,970 Square Feet Lot
$350,900 Zestimate®
$224/sqft
$2,942 Estimated rent
Home value
$350,900
$330,000 - $372,000
$2,942/mo
Zestimate® history
Owner options
List your home for rent
$2,942/mo
Rent Zestimate®
Find your next renter with Zillow Rental Manager. Plus, with online applications, you can quickly screen prospective tenants – for free.
$2,942/mo
Rent Zestimate®
Refinance and save
$2,086/mo
Est. payment
Refinancing to a lower rate could help reduce your monthly payments and save thousands over the life of the loan.
$2,086/mo
Est. payment
Explore your selling options
Work with a Zillow partner agent
Leverage their expertise and Zillow's premium Showcase listings to get your home seen by more buyers.
Get startedList with your own agent
Get your home in front of millions of buyers by listing it on Zillow.
Learn how to do itSell it yourself
Take full control of how buyers see your home on Zillow by listing For Sale by Owner (FSBO).
List your homeWhat's special
Zillow last checked:
Listing updated:
Listed by:
Christian P Daboll 716-997-4201,
WNY Metro Roberts Realty
Bought with:
Jason P Sokody, 10301212761
Howard Hanna WNY Inc.
Source: NYSAMLSs,MLS#: B1607013 Originating MLS: Buffalo
Originating MLS: BuffaloFacts & features
Interior
Bedrooms & bathrooms
- Bedrooms: 3
- Bathrooms: 2
- Full bathrooms: 1
- 1/2 bathrooms: 1
Bedroom 1
- Level: Second
- Dimensions: 8.00 x 11.00
Bedroom 2
- Level: Second
- Dimensions: 11.00 x 11.00
Bedroom 3
- Level: Second
- Dimensions: 15.00 x 23.00
Kitchen
- Level: First
- Dimensions: 11.00 x 12.00
Living room
- Level: First
- Dimensions: 11.00 x 16.00
Other
- Level: Lower
- Dimensions: 9.00 x 12.00
Heating
- Gas, Forced Air
Cooling
- Window Unit(s), Wall Unit(s)
Appliances
- Included: Dishwasher, Gas Cooktop, Gas Water Heater, Microwave, Refrigerator
- Laundry: In Basement
Features
- Breakfast Bar, Separate/Formal Living Room, Granite Counters, Kitchen/Family Room Combo, Sliding Glass Door(s)
- Flooring: Hardwood, Laminate, Tile, Varies
- Doors: Sliding Doors
- Basement: Crawl Space,Partial
- Has fireplace: No
Interior area
- Total structure area: 1,351
- Total interior livable area: 1,351 sqft
- Finished area below ground: 348
Property
Parking
- Parking features: Attached, Garage, Driveway
- Has attached garage: Yes
Features
- Patio & porch: Patio
- Exterior features: Blacktop Driveway, Fence, Patio
- Fencing: Partial
Lot
- Size: 9,970 Square Feet
- Dimensions: 62 x 159
- Features: Near Public Transit, Rectangular, Rectangular Lot, Residential Lot
Details
- Additional structures: Shed(s), Storage
- Parcel number: 1432000820700001018000
- Special conditions: Standard
Construction
Type & style
- Home type: SingleFamily
- Architectural style: Cape Cod,Split Level
- Property subtype: Single Family Residence
Materials
- Attic/Crawl Hatchway(s) Insulated, Vinyl Siding
- Foundation: Block
- Roof: Asphalt
Condition
- Resale
- Year built: 1942
Utilities & green energy
- Electric: Circuit Breakers
- Sewer: Septic Tank
- Water: Connected, Public
- Utilities for property: Electricity Connected, Water Connected
Community & HOA
Location
- Region: Williamsville
Financial & listing details
- Price per square foot: $224/sqft
- Tax assessed value: $240,000
- Annual tax amount: $3,775
- Date on market: 5/27/2025
- Cumulative days on market: 6 days
- Listing terms: Cash,Conventional,FHA,VA Loan
Price history
| Date | Event | Price |
|---|---|---|
| 10/11/2025 | Listing removed | $2,750$2/sqft |
Source: Zillow Rentals Report a problem | ||
| 8/14/2025 | Listed for rent | $2,750$2/sqft |
Source: Zillow Rentals Report a problem | ||
| 8/1/2025 | Sold | $303,000+14.4%$224/sqft |
Source:  NYSAMLSs #B1607013 Report a problem NYSAMLSs #B1607013 Report a problem | ||
| 6/3/2025 | Pending sale | $264,900$196/sqft |
Source: NYSAMLSs #B1607013 Report a problem | ||
| 5/27/2025 | Listed for sale | $264,900+22.6%$196/sqft |
Source: NYSAMLSs #B1607013 Report a problem | ||
| 9/8/2021 | Sold | $216,000+10.8%$160/sqft |
Source: NYSAMLSs #B1346571 Report a problem | ||
| 7/6/2021 | Pending sale | $194,900$144/sqft |
Source: NYSAMLSs #B1346571 Report a problem | ||
| 6/22/2021 | Listed for sale | $194,900+64.5%$144/sqft |
Source: NYSAMLSs #B1346571 Report a problem | ||
| 8/4/2008 | Sold | $118,450-1.2%$88/sqft |
Source: Public Record Report a problem | ||
| 2/14/2008 | Listing removed | $119,900$89/sqft |
Source: ERA #303018 Report a problem | ||
| 1/18/2008 | Listed for sale | $119,900$89/sqft |
Source: ERA #303018 Report a problem | ||
Public tax history
| Year | Property taxes | Tax assessment |
|---|---|---|
| 2025 | -- | $240,000 |
| 2024 | -- | $240,000 +30.4% |
| 2023 | -- | $184,000 |
| 2022 | -- | $184,000 |
| 2021 | -- | $184,000 +9.5% |
| 2020 | -- | $168,000 |
| 2019 | -- | $168,000 |
| 2018 | -- | $168,000 +29.2% |
| 2017 | $2,130 +125.7% | $130,000 |
| 2016 | $944 | $130,000 |
| 2015 | -- | $130,000 +4.8% |
| 2014 | -- | $124,000 |
| 2013 | -- | $124,000 |
| 2012 | -- | $124,000 |
| 2011 | -- | $124,000 +5.1% |
| 2010 | -- | $118,000 |
| 2009 | -- | $118,000 +31.1% |
| 2008 | -- | $90,000 |
| 2007 | -- | $90,000 |
| 2006 | -- | $90,000 +9.8% |
| 2005 | -- | $82,000 |
| 2004 | -- | $82,000 +2.2% |
| 2003 | -- | $80,200 |
| 2002 | -- | $80,200 |
| 2001 | -- | $80,200 |
| 2000 | -- | $80,200 |
Find assessor info on the county website
Neighborhood: Harris Hill
Nearby homes
- $283,7003 bd1 ba1.2k sqft4340 Connection Dr, Williamsville, NY 14221Off Market
- $338,6003 bd2 ba1.4k sqft4330 Connection Dr, Williamsville, NY 14221Off Market

- $423,0004 bd3 ba2.5k sqft8700 Nottingham Ter, Williamsville, NY 14221Sold
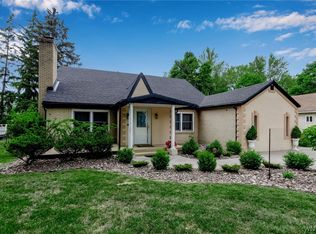
- $322,1003 bd1 ba1.7k sqft4339 Connection Dr, Williamsville, NY 14221Off Market
- $417,2004 bd2 ba2.4k sqft4341 Connection Dr, Williamsville, NY 14221Off Market
- $330,6003 bd1 ba1.7k sqft4325 Connection Dr, Williamsville, NY 14221Off Market
- $314,8003 bd1 ba1.3k sqft4345 Connection Dr, Williamsville, NY 14221Off Market
- $338,0003 bd2 ba1.3k sqft8709 Nottingham Ter, Williamsville, NY 14221Sold
Nearby schools
GreatSchools rating
- 6/10Harris Hill Elementary SchoolGrades: K-5Distance: 0.6 mi
- 7/10Clarence Middle SchoolGrades: 6-8Distance: 3.4 mi
- 10/10Clarence Senior High SchoolGrades: 9-12Distance: 1.9 mi
Schools provided by the listing agent
- Elementary: Harris Hill Elementary
- Middle: Clarence Middle
- High: Clarence Senior High
- District: Clarence
Source: NYSAMLSs. This data may not be complete. We recommend contacting the local school district to confirm school assignments for this home.
Sell for more on Zillow
Get a Zillow Showcase℠ listing at no additional cost and you could sell for .
$350,900
2% more
+$7,018
With Zillow Showcase(estimated)
$357,918
- New York
- Erie County
- Williamsville
- 14221
- Harris Hill
- 4334 Connection Dr
Nearby cities
Nearby neighborhoods
Nearby zip codes
Other Williamsville Topics
