Expertly crafted by award-winning builder Venetian Homes, this distinguished lakeview estate embodies a timeless legacy of exceptional quality and enduring craftsmanship. Meticulously maintained by a single family and offered to the public for the first time, this home is a rare opportunity. From the moment you arrive, the wide paver driveway sets the tone for the thoughtful design and elegant execution found throughout. Enter through the side-load garage or the grand front entrance, and you’ll be welcomed by soaring ceilings and spacious living areas. The formal dining room and expansive great room overlook a sparkling saltwater infinity pool and spa—both solar heated and newly resurfaced in 2023—creating a serene backdrop for indoor-outdoor living. The chef’s kitchen features rich granite countertops, generous cabinetry, and newer appliances, blending style and function effortlessly. Throughout the home, plantation shutters accentuate double-pane windows, while French doors lead to a flexible front room ideal as a study, media retreat, or additional bedroom. The primary suite is a luxurious haven with ample space for a king-sized ensemble, plus dual walk-in closets, dual vanities, and a spa-like jetted tub. A well-planned split layout ensures privacy for guests, with the secondary bedroom boasting its own bathroom access. Additional highlights include a well-fed irrigation system, a spacious garage with an air-conditioned workshop, central vacuum, and abundant storage. Significant recent upgrades enhance peace of mind and value, including a brand-new roof (2024), water heater (2019), and resurfaced pool (2023). A true testament to the superior standards that garnered Venetian Homes over 50 builder awards—including consecutive Parade of Homes honors—this showcase property invites you to embrace refined coastal living.
Sold for $625,000
$625,000
4334 Corso Venetia Blvd, Venice, FL 34293
3beds
2,520sqft
Single Family Residence
Built in 2003
10,208 Square Feet Lot
$605,000 Zestimate®
$248/sqft
$4,854 Estimated rent
Home value
$605,000
$545,000 - $672,000
$4,854/mo
Zestimate® history
Owner options
List your home for rent
$4,854/mo
Rent Zestimate®
Find your next renter with Zillow Rental Manager. Plus, with online applications, you can quickly screen prospective tenants – for free.
$4,854/mo
Rent Zestimate®
Refinance and save
$4,190/mo
Est. payment
Refinancing to a lower rate could help reduce your monthly payments and save thousands over the life of the loan.
$4,190/mo
Est. payment
Explore your selling options
Work with a Zillow partner agent
Leverage their expertise and Zillow's premium Showcase listings to get your home seen by more buyers.
Get startedList with your own agent
Get your home in front of millions of buyers by listing it on Zillow.
Learn how to do itSell it yourself
Take full control of how buyers see your home on Zillow by listing For Sale by Owner (FSBO).
List your homeWhat's special
French doorsSoaring ceilingsSpa-like jetted tubExpansive great roomSplit layoutFormal dining roomPlantation shutters
Zillow last checked:
Listing updated:
Listed by:
Kate Marcotte, LLC 941-929-6059,
ENGEL & VOELKERS VENICE DOWNTOWN 941-388-9800,
Annette Worth 941-844-5563,
ENGEL & VOELKERS VENICE DOWNTOWN
Bought with:
Amber Lucibello, 3589175
SUNSET DREAM REALTY
Source: Stellar MLS,MLS#: C7511118 Originating MLS: Venice
Originating MLS: Venice
Facts & features
Interior
Bedrooms & bathrooms
- Bedrooms: 3
- Bathrooms: 2
- Full bathrooms: 2
Rooms
- Room types: Breakfast Room Separate
Primary bedroom
- Features: En Suite Bathroom, Walk-In Closet(s)
- Level: First
- Area: 329.7 Square Feet
- Dimensions: 15.7x21
Bedroom 1
- Features: Built-in Closet
- Level: First
- Area: 191.1 Square Feet
- Dimensions: 13x14.7
Bedroom 2
- Features: Built-in Closet
- Level: First
- Area: 158.73 Square Feet
- Dimensions: 14.3x11.1
Primary bathroom
- Features: Bath With Whirlpool, Dual Sinks, En Suite Bathroom, Tub with Separate Shower Stall, Water Closet/Priv Toilet
- Level: First
- Area: 127.17 Square Feet
- Dimensions: 15.7x8.1
Bathroom 1
- Level: First
- Area: 91.35 Square Feet
- Dimensions: 10.5x8.7
Dining room
- Level: First
- Area: 212.16 Square Feet
- Dimensions: 13.6x15.6
Kitchen
- Level: First
- Area: 178.95 Square Feet
- Dimensions: 17.7x10.11
Living room
- Level: First
- Area: 358.44 Square Feet
- Dimensions: 20.6x17.4
Workshop
- Features: Walk-In Closet(s)
- Level: First
- Area: 88.33 Square Feet
- Dimensions: 12.1x7.3
Heating
- Electric
Cooling
- Central Air, Ductless
Appliances
- Included: Cooktop, Dishwasher, Dryer, Electric Water Heater, Microwave, Range, Refrigerator, Washer
- Laundry: Inside, Laundry Room
Features
- Built-in Features, Cathedral Ceiling(s), Ceiling Fan(s), Central Vacuum, Crown Molding, High Ceilings, Primary Bedroom Main Floor, Stone Counters, Thermostat, Walk-In Closet(s)
- Flooring: Carpet, Ceramic Tile
- Doors: Sliding Doors
- Windows: Double Pane Windows, Window Treatments
- Has fireplace: No
Interior area
- Total structure area: 3,474
- Total interior livable area: 2,520 sqft
Property
Parking
- Total spaces: 2
- Parking features: Driveway, Garage Faces Side, Oversized, Workshop in Garage
- Attached garage spaces: 2
- Has uncovered spaces: Yes
Features
- Levels: One
- Stories: 1
- Patio & porch: Rear Porch, Screened
- Exterior features: Irrigation System, Lighting, Rain Gutters, Sidewalk
- Has private pool: Yes
- Pool features: Gunite, In Ground, Salt Water, Screen Enclosure, Solar Heat
- Has spa: Yes
- Spa features: Heated, In Ground
- Has view: Yes
- View description: Water, Lake, Pond
- Has water view: Yes
- Water view: Water,Lake,Pond
- Waterfront features: Lake Front, Pond
Lot
- Size: 10,208 Square Feet
- Features: Landscaped
- Residential vegetation: Mature Landscaping
Details
- Parcel number: 0460150014
- Zoning: RSF4
- Special conditions: None
Construction
Type & style
- Home type: SingleFamily
- Property subtype: Single Family Residence
Materials
- Block, Stucco
- Foundation: Slab
- Roof: Tile
Condition
- Completed
- New construction: No
- Year built: 2003
Details
- Builder name: Venetian Homes
Utilities & green energy
- Sewer: Public Sewer
- Water: Public, Well
- Utilities for property: Electricity Connected, Public, Sewer Connected, Water Connected
Community & HOA
Community
- Features: Buyer Approval Required, Clubhouse, Deed Restrictions, Fitness Center, Gated Community - No Guard, Golf Carts OK, Pool, Sidewalks, Tennis Court(s)
- Security: Security System, Security System Owned
- Pet fee: $0 monthly
- Subdivision: VENETIA PH 3
HOA
- Has HOA: Yes
- Amenities included: Basketball Court, Clubhouse, Fitness Center, Gated, Pickleball Court(s), Pool, Recreation Facilities, Tennis Court(s)
- Services included: Cable TV, Community Pool, Reserve Fund, Internet, Manager, Recreational Facilities
- HOA fee: $209 monthly
- HOA name: Brian Rivenbank
- HOA phone: 941-870-4920
- Second HOA name: VENETIA HOMEOWNERS ASSOCIATION
Location
- Region: Venice
Financial & listing details
- Price per square foot: $248/sqft
- Tax assessed value: $552,000
- Annual tax amount: $4,898
- Date on market: 6/21/2025
- Cumulative days on market: 5 days
- Listing terms: Cash,Conventional,FHA,VA Loan
- Ownership: Fee Simple
- Total actual rent: 0
- Electric utility on property: Yes
- Road surface type: Paved
Price history
| Date | Event | Price |
|---|---|---|
| 8/5/2025 | Sold | $625,000$248/sqft |
Source:  Stellar MLS #C7511118 Report a problem Stellar MLS #C7511118 Report a problem | ||
| 6/27/2025 | Pending sale | $625,000$248/sqft |
Source: Stellar MLS #C7511118 Report a problem | ||
| 6/21/2025 | Listed for sale | $625,000+108.3%$248/sqft |
Source: Stellar MLS #C7511118 Report a problem | ||
| 2/27/2009 | Sold | $300,000$119/sqft |
Source: Public Record Report a problem | ||
Public tax history
| Year | Property taxes | Tax assessment |
|---|---|---|
| 2025 | $7,191 +46.8% | $552,000 +39.3% |
| 2024 | $4,898 +4% | $396,349 +3% |
| 2023 | $4,710 +2.5% | $384,805 +3% |
| 2022 | $4,597 +2.6% | $373,597 +3% |
| 2021 | $4,481 -0.3% | $362,716 +1.4% |
| 2020 | $4,493 +3.6% | $357,708 +2.3% |
| 2019 | $4,336 | $349,666 +1.9% |
| 2018 | $4,336 +2.3% | $343,146 +2.1% |
| 2017 | $4,237 -1.5% | $336,088 -6.4% |
| 2016 | $4,299 +1.8% | $359,000 -2.4% |
| 2015 | $4,224 -1.4% | $367,700 +15.1% |
| 2014 | $4,283 +0.1% | $319,500 |
| 2013 | $4,280 +2.6% | $319,500 +1.5% |
| 2012 | $4,173 +1.5% | $314,700 -0.2% |
| 2011 | $4,114 -14.1% | $315,200 -1.9% |
| 2010 | $4,787 -13.8% | $321,200 -6.9% |
| 2009 | $5,556 | $345,100 -15.4% |
| 2008 | $5,556 -15.6% | $407,800 -16% |
| 2007 | $6,586 | $485,700 +4.6% |
| 2006 | -- | $464,300 +53.9% |
| 2005 | -- | $301,700 +12.5% |
| 2004 | $4,369 +321.8% | $268,100 +304.4% |
| 2003 | $1,036 | $66,300 |
Find assessor info on the county website
Neighborhood: 34293
Nearby homes
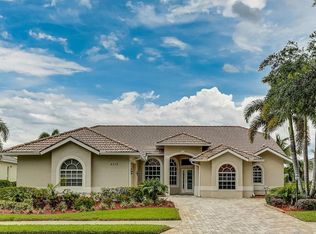
- $608,0003 bd2 ba2.4k sqft4338 Corso Venetia Blvd, Venice, FL 34293Off Market
- $293,4003 bd2 ba1.3k sqft4338 Corso Venetia #A13, Venice, FL 34293Off Market
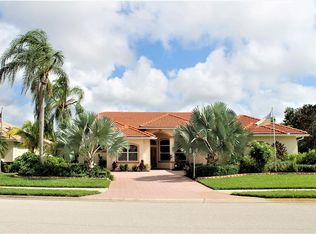
- $572,2003 bd2 ba2.4k sqft4332 Corso Venetia Blvd, Venice, FL 34293Off Market
- $747,1004 bd3 ba3k sqft4615 Gaeta Dr, Venice, FL 34293Off Market
- $675,0004 bd4 ba2.8k sqft4340 Corso Venetia Blvd, Venice, FL 34293Sold
- $577,9003 bd2 ba2.4k sqft4319 Corso Venetia Blvd, Venice, FL 34293Off Market
- $560,1003 bd2 ba2.2k sqft4323 Corso Venetia Blvd, Venice, FL 34293Off Market
- $517,2003 bd2 ba1.9k sqft4315 Corso Venetia Blvd, Venice, FL 34293Off Market
Nearby schools
GreatSchools rating
- 9/10Taylor Ranch Elementary SchoolGrades: PK-5Distance: 1.9 mi
- 7/10Venice Middle SchoolGrades: 6-8Distance: 3.2 mi
- 7/10Venice Senior High SchoolGrades: 9-12Distance: 4.8 mi
Schools provided by the listing agent
- Elementary: Taylor Ranch Elementary
- Middle: Venice Area Middle
- High: Venice Senior High
Source: Stellar MLS. This data may not be complete. We recommend contacting the local school district to confirm school assignments for this home.
Get a cash offer in 3 minutes
Find out how much your home could sell for in as little as 3 minutes with a no-obligation cash offer.
Estimated market value
$605,000
Get a cash offer in 3 minutes
Find out how much your home could sell for in as little as 3 minutes with a no-obligation cash offer.
Estimated market value
$605,000
- Florida
- Sarasota County
- Venice
- 34293
- 4334 Corso Venetia Blvd
Nearby cities
Nearby neighborhoods
Nearby zip codes
Other Venice Topics
