This 1.5 story Cape Cod home with 4 bedrooms and 6 bathrooms may look modest as you drive by but there are many hidden gems inside and in the back yard. The yard is well manicured and landscaped. As you enter the home in the entry(4x6) is a window seat and 2 closets. The living room has wood floor and crown molding. Entertain in the dining room with wood floor. The kitchen has been updated and features white cabinets, granite counters, a 6 burner JennAir stove, a JennAir frig, a Bosch DW, a farm sink, a desk area and a pantry closet is nearby. Access the garage thru the 10 x 11 breezeway with tile floor and door to front & back. The office has wood floor and built ins.There are 2 half bathrooms for guests. In 2021 a Master Suite retreat was finished. The bedroom has wood floors to match the original floors, a vaulted ceiling, french doors to the deck, and the bathroom has custom cabinets, heated tile floor, 4x6 tile shower, and a dbl vanity. The WIC closet has stackable W/D, a folding counter and wood floor. The original master bedroom upstairs has wood floor and was added on to in 2021 with another bathroom retreat featuring tile floor, tile shower, closet and there is an unfinished dry storage area that just needs a floor to become a WIC. Two more bedrooms each with wood floors and a full bathroom with heated tile floor and tub/shower combo complete the upstairs. Lower level has a family room with built ins and a 3/4 bathroom. The area under the 2021 addition is unfinished and could be a theater room, exercise room or whatever you need! The private, fenced backyard is another gem with an entertaining room with roll up garage doors with wet bar and dining area which can hold yard furniture in off season. (12 X 21) There is a 8x27 Trex deck, a 868 sq. ft. patio, and a cascading pond feature which leads to a perfectly manicured yard. The garage has an epoxy floor, drains, a shower to wash pets, and stairs to an upper storage area, which is sheetrock and finished off.
Sold for $600,000
$600,000
4334 Country Club Blvd, Sioux City, IA 51104
4beds
6baths
3,332sqft
Single Family Residence, Residential
Built in 1941
0.65 Acres Lot
$586,000 Zestimate®
$180/sqft
$3,693 Estimated rent
Home value
$586,000
$545,000 - $621,000
$3,693/mo
Zestimate® history
Owner options
List your home for rent
$3,693/mo
Rent Zestimate®
Find your next renter with Zillow Rental Manager. Plus, with online applications, you can quickly screen prospective tenants – for free.
$3,693/mo
Rent Zestimate®
Refinance and save
$3,287/mo
Est. payment
Refinancing to a lower rate could help reduce your monthly payments and save thousands over the life of the loan.
$3,287/mo
Est. payment
Explore your selling options
Work with a Zillow partner agent
Leverage their expertise and Zillow's premium Showcase listings to get your home seen by more buyers.
Get startedList with your own agent
Get your home in front of millions of buyers by listing it on Zillow.
Learn how to do itSell it yourself
Take full control of how buyers see your home on Zillow by listing For Sale by Owner (FSBO).
List your homeWhat's special
Zillow last checked:
Listing updated:
Listed by:
Barb Maxon 712-253-3647,
Century 21 ProLink
Bought with:
Barb Maxon
Century 21 ProLink
Source: Northwest Iowa Regional BOR,MLS#: 826473
Facts & features
Interior
Bedrooms & bathrooms
- Bedrooms: 4
- Bathrooms: 6
- Main level bathrooms: 3
- Main level bedrooms: 1
Rooms
- Room types: Living Room, Dining, Kitchen, Den, Master, Half Bath, 3/4 Bath, Bedroom, Full Bath, Family
Heating
- Forced Air
Cooling
- Central Air
Appliances
- Included: Water Softener: Included
- Laundry: Main Level
Features
- Built-in Features, Central Vacuum, Computer Area, Crown Molding, Entrance Foyer, Loft, Master Bath, Master WI Closet, New Bath, New Kitchen, Wet Bar, Granite/Quartz, Vaulted/Tray Ceilings
- Flooring: Hardwood, Heated Floor
- Doors: French Doors
- Basement: Block,Full,Partially Finished,Poured
- Number of fireplaces: 2
- Fireplace features: Gas
Interior area
- Total structure area: 3,332
- Total interior livable area: 3,332 sqft
- Finished area above ground: 2,816
- Finished area below ground: 516
Property
Parking
- Total spaces: 2
- Parking features: Attached, Garage Door Opener, Oversized, Concrete
- Attached garage spaces: 2
Features
- Levels: One and One Half
- Stories: 1.5
- Patio & porch: Deck, Patio
- Exterior features: Lighting
- Fencing: Fenced
- Waterfront features: Pond
Lot
- Size: 0.65 Acres
- Features: Landscaped, Lawn Sprinkler System, Wooded
Details
- Additional structures: Storage Shed, Workshop
- Parcel number: 894708229001
Construction
Type & style
- Home type: SingleFamily
- Property subtype: Single Family Residence, Residential
Materials
- Wood Siding
- Roof: Shingle
Condition
- New construction: No
- Year built: 1941
Utilities & green energy
- Sewer: Public Sewer
- Water: City
Community & HOA
Community
- Security: Smoke Detector(s)
Location
- Region: Sioux City
Financial & listing details
- Price per square foot: $180/sqft
- Tax assessed value: $460,000
- Annual tax amount: $6,220
- Price range: $600K - $600K
- Date on market: 10/3/2024
- Inclusions: all kitchen appliances, garage opener & remotes, 2 washers and 2 dryers, garage central vac, beverage frig in basement
Price history
| Date | Event | Price |
|---|---|---|
| 11/12/2024 | Sold | $600,000$180/sqft |
Source:  Northwest Iowa Regional BOR #826473 Report a problem Northwest Iowa Regional BOR #826473 Report a problem | ||
| 10/7/2024 | Pending sale | $600,000$180/sqft |
Source: Northwest Iowa Regional BOR #826473 Report a problem | ||
| 10/3/2024 | Listed for sale | $600,000$180/sqft |
Source: Northwest Iowa Regional BOR #826473 Report a problem | ||
Public tax history
| Year | Property taxes | Tax assessment |
|---|---|---|
| 2025 | $6,474 +7.2% | $460,000 +28.5% |
| 2024 | $6,038 +40.9% | $358,100 |
| 2023 | $4,284 +12.5% | $358,100 +60.9% |
| 2022 | $3,808 +5.1% | $222,500 +10.1% |
| 2021 | $3,624 -12.5% | $202,100 +6.6% |
| 2020 | $4,142 +1.9% | $189,500 -6.8% |
| 2019 | $4,067 +27.1% | $203,364 +12.9% |
| 2018 | $3,200 | $180,100 +27.5% |
| 2017 | $3,200 +7.7% | $141,200 |
| 2016 | $2,970 | $141,200 |
| 2015 | $2,970 +5.5% | $141,200 +6.6% |
| 2014 | $2,814 +3.8% | $132,400 |
| 2013 | $2,710 +2% | $132,400 |
| 2012 | $2,658 -4.2% | -- |
| 2011 | $2,774 | -- |
| 2010 | $2,774 +3.2% | -- |
| 2009 | $2,688 +1.3% | -- |
| 2008 | $2,654 -2.3% | -- |
| 2007 | $2,716 | -- |
Find assessor info on the county website
Neighborhood: 51104
Nearby homes
- $299,3003 bd2 ba1.6k sqft4318 Country Club Blvd, Sioux City, IA 51104Off Market
- $370,0005 bd3 ba2.5k sqft4335 Country Club Blvd, Sioux City, IA 51104Sold

- $412,1003 bd2 ba2.3k sqft4327 Perry Way, Sioux City, IA 51104Off Market
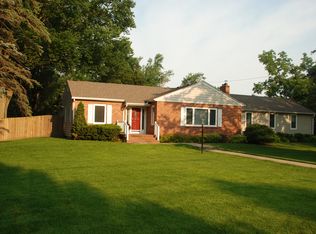
- $368,5004 bd3 ba3.2k sqft4327 Country Club Blvd, Sioux City, IA 51104Off Market
- $874,3005 bd5 ba5.1k sqft4400 Country Club Blvd, Sioux City, IA 51104Off Market
- $353,3004 bd3 ba2.2k sqft4405 Country Club Blvd, Sioux City, IA 51104Off Market
- $278,6002 bd2 ba1.9k sqft4323 Perry Way, Sioux City, IA 51104Off Market
- $477,4005 bd5 ba4k sqft4323 Country Club Blvd, Sioux City, IA 51104Off Market
Nearby schools
GreatSchools rating
- 6/10Perry Creek Elementary SchoolGrades: K-5Distance: 1 mi
- 4/10North Middle SchoolGrades: 6-8Distance: 1.5 mi
- 3/10North High SchoolGrades: 9-12Distance: 1.1 mi
Schools provided by the listing agent
- Elementary: Perry Creek
- Middle: North Middle
- High: North High
Source: Northwest Iowa Regional BOR. This data may not be complete. We recommend contacting the local school district to confirm school assignments for this home.


Get pre-qualified for a loan
At Zillow Home Loans, we can pre-qualify you in as little as 5 minutes with no impact to your credit score.An equal housing lender. NMLS #10287.
- Iowa
- Woodbury County
- Sioux City
- 51104
- 4334 Country Club Blvd
Nearby cities
Nearby zip codes
Other Sioux City Topics
