Skip main navigation
Sold for $199,000
  • $199,000

    4334 Delray St NW, Roanoke, VA 24012

    3beds
    2,074sqft
    Single Family Residence
    Built in 1928
    0.44 Acres Lot
    $215,000 Zestimate®
    $96/sqft
    $1,644 Estimated rent

    Home value

    $215,000

    $178,000 - $258,000

    $1,644/mo

    Zestimate® history
    Loading
    Loading...

    Owner options

    List your home for rent

    $1,644/mo

    Rent Zestimate®

    Find your next renter with Zillow Rental Manager. Plus, with online applications, you can quickly screen prospective tenants – for free.

    Learn more

    $1,644/mo

    Rent Zestimate®

    Refinance and save

    $986/mo

    Est. payment

    Refinancing to a lower rate could help reduce your monthly payments and save thousands over the life of the loan.

    See today's rates

    $986/mo

    Est. payment

    Explore your selling options

    Work with a Zillow partner agent

    Leverage their expertise and Zillow's premium Showcase listings to get your home seen by more buyers.

    Get started

    List with your own agent

    Get your home in front of millions of buyers by listing it on Zillow.

    Learn how to do it

    Sell it yourself

    Take full control of how buyers see your home on Zillow by listing For Sale by Owner (FSBO).

    List your home

    What's special

    Cozy fireplaceComfortable bedroomsAmple storageBeautiful hardwood floorsMudroom cabinetsSizeable dining roomInviting porch
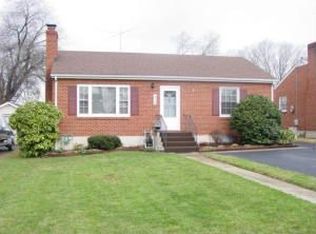
    Discover your dream home in the heart of NW Roanoke, Virginia! This charming, brick foursquare is nestled in a friendly neighborhood, ready to welcome you with open arms. Step onto the inviting porch and relax on the swing, setting the perfect tone for this delightful home. Enter through the original door into a spacious, living room where beautiful hardwood floors and a cozy fireplace between built-in bookshelves greet you warmly. French doors open to a sizeable dining room, perfect for gatherings. On the other side, mudroom cabinets bridge the living room and kitchen, providing ample storage. The pantry offers extra cabinets and a versatile space that can serve as a pet area or breakfast nook. Upstairs, you will find three comfortable bedrooms and a full spacious bathroom. The attic and basement provide plenty of storage. The basement also features a carpeted room ideal for work or play and a space ready for a half bathroom. This corner, double-lot property is fully fenced, making it perfect for pets. Enjoy the beautiful cherry trees in the front and back yards. The two-car garage, with plumbing and electricity, offers potential for a separate living space. Plus, there's a carport for additional convenience. Located close to restaurants, grocery stores, a public library, and Starbucks, this home offers both comfort and convenience. Don't miss out on this gem!

    Zillow last checked:

    Listing updated:

    Listed by:

    CHRISTINE B SANDS 240-252-8427,

    MKB, REALTORS(r) - SALEM

    Bought with:

    CHRISTINE B SANDS, 0225253066

    MKB, REALTORS(r) - SALEM

    Source: RVAR,MLS#: 910492MLS Logo

    Facts & features

    Interior

    Bedrooms & bathrooms
    • Bedrooms: 3
    • Bathrooms: 1
    • Full bathrooms: 1
    Primary bedroom
    • Level: U
    Bedroom 2
    • Level: U
    Bedroom 3
    • Level: U
    Other
    • Level: U
    Dining room
    • Level: E
    Eat in kitchen
    • Level: E
    Kitchen
    • Level: E
    Laundry
    • Level: L
    Living room
    • Level: E
    Recreation room
    • Level: L
    Heating
    • Radiator Gas Heat
    Cooling
    • Window Unit(s)
    Appliances
    • Included: Dryer, Washer, Gas Range, Refrigerator
    Features
    • Storage
    • Flooring: Carpet, Ceramic Tile, Wood
    • Doors: Wood
    • Has basement: Yes
    • Number of fireplaces: 1
    • Fireplace features: Living Room
    Interior area
    • Total structure area: 2,466
    • Total interior livable area: 2,074 sqft
    • Finished area above ground: 1,682
    • Finished area below ground: 392

    Property

    Parking
    • Total spaces: 12
    • Parking features: Detached, Paved, Off Street
    • Has garage: Yes
    • Covered spaces: 2
    • Uncovered spaces: 10
    Features
    • Levels: Two
    • Stories: 2
    • Patio & porch: Front Porch
    • Exterior features: Maint-Free Exterior
    • Fencing: Fenced
    • Has view: Yes
    • View description: City
    Lot
    • Size: 0.44 Acres
    • Features: Level
    Details
    • Parcel number: 2280501
    • Zoning: R1

    Construction

    Type & style
    • Home type: SingleFamily
    • Architectural style: Foursquare
    • Property subtype: Single Family Residence
    Materials
    • Brick
    Condition
    • Completed
    • Year built: 1928

    Utilities & green energy

    • Electric: 0 Phase
    • Sewer: Public Sewer

    Community & neighborhood

    Location
    • Region: Roanoke
    • Subdivision: N/A

    Price history

    DateEventPrice
    1/2/2025Sold$199,000-11.6%$96/sqft
    Source: RVAR #910492 Report a problem
    10/21/2024Pending sale$225,000$108/sqft
    Source: RVAR #910492 Report a problem
    10/17/2024Price change$225,000-4.3%$108/sqft
    Source: RVAR #910492 Report a problem
    9/21/2024Price change$235,000-2.1%$113/sqft
    Source: RVAR #910492 Report a problem
    8/31/2024Listed for sale$240,000+92%$116/sqft
    Source: RVAR #910492 Report a problem
    8/9/2013Sold$125,000$60/sqft
    Source: Public Record Report a problem

    Public tax history

    YearProperty taxesTax assessment
    2025$2,463 +10.2%$201,900 +10.2%
    2024$2,235 +13%$183,200 +13%
    2023$1,978 +10.7%$162,100 +10.7%
    2022$1,786 +6.2%$146,400 +6.2%
    2021$1,681 -5.5%$137,800 +2.2%
    2020$1,778 +10.7%$134,800 +2.4%
    2019$1,607 -6.9%$131,700 +3.4%
    2018$1,726 +10.1%$127,400 +4.2%
    2017$1,568 +3.1%$122,300 +3.3%
    2016$1,520 +41.4%$118,400 +2.5%
    2015$1,075 $115,500
    2014$1,075 $115,500 +26.8%
    2013-- $91,100 -1.6%
    2012-- $92,600 -20%
    2011-- $115,800
    2010-- $115,800
    2009-- $115,800
    2008-- $115,800 +8%
    2007-- $107,200 +13.9%
    2005-- $94,100 +13.8%
    2004-- $82,700 +7.8%
    2003-- $76,700 +5.9%
    2002-- $72,400 +4%
    2001-- $69,600

    Find assessor info on the county website

    Neighborhood: Roundhill

    Nearby schools

    GreatSchools rating
    Schools provided by the listing agent
    • Elementary: Preston Park
    • Middle: James Breckinridge
    • High: William Fleming

    Source: RVAR. This data may not be complete. We recommend contacting the local school district to confirm school assignments for this home.

    Get pre-qualified for a loan
    At Zillow Home Loans, we can pre-qualify you in as little as 5 minutes with no impact to your credit score.

    An equal housing lender. NMLS #10287.

    Sell for more on Zillow
    Get a Zillow Showcase℠ listing at no additional cost and you could sell for .
    $215,000
    2% more
    +$4,300
    With Zillow Showcase(estimated)
    $219,300