Skip main navigation
Sold for $562,000
  • $562,000

    4334 E 135th Way, Thornton, CO 80241

    4beds
    2,292sqft
    Single Family Residence
    Built in 1999
    7,093 Square Feet Lot
    $569,500 Zestimate®
    $245/sqft
    $2,908 Estimated rent

    Home value

    $569,500

    $541,000 - $598,000

    $2,908/mo

    Zestimate® history
    Loading
    Loading...

    Owner options

    List your home for rent

    $2,908/mo

    Rent Zestimate®

    Find your next renter with Zillow Rental Manager. Plus, with online applications, you can quickly screen prospective tenants – for free.

    Learn more

    $2,908/mo

    Rent Zestimate®

    Refinance and save

    $3,448/mo

    Est. payment

    Refinancing to a lower rate could help reduce your monthly payments and save thousands over the life of the loan.

    See today's rates

    $3,448/mo

    Est. payment

    Explore your selling options

    Work with a Zillow partner agent

    Leverage their expertise and Zillow's premium Showcase listings to get your home seen by more buyers.

    Get started

    List with your own agent

    Get your home in front of millions of buyers by listing it on Zillow.

    Learn how to do it

    Sell it yourself

    Take full control of how buyers see your home on Zillow by listing For Sale by Owner (FSBO).

    List your home

    What's special

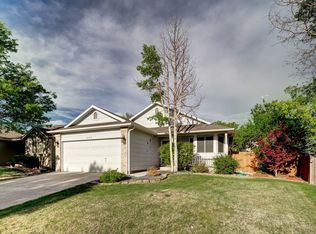
    BEAUTIFUL home located in a wonderful neighborhood!! The minute you walk in you will fall in love with the bright and sunny open floor plan featuring vaulted ceilings. Gleaming laminate wood floors throughout the main level. Spacious kitchen with plenty of counter and cabinet space. Stainless steel appliances. Cozy family room that overlooks the kitchen! Formal living room and dining room perfect for those holiday gatherings!! Upstairs features 3 spacious bedrooms including a master suite and master bathroom and huge walk in closet. Additional full bathroom and 2 more bedrooms with walk in closets. Finished basement with additional bedroom and bathroom + an additional family room, workout room or office. Plenty of storage space. You'll love entertaining in your huge backyard featuring a newly refinished deck AND a brand new professionally landscaped backyard!! A dream backyard to host all those summer BBQ's! Newer interior paint, newer lighting fixtures & floors. Low taxes and low HOA. Walking distance to the Trails Winds open space, Anythink library, Trail Winds Rec center, soccer fields, Starbucks, the Adams 12 Aquatic Center. Close to schools, Parks, trails, restaurants & more! Easy access to highways. Don't miss your opportunity to own this wonderful IMMACULATE home!!

    Zillow last checked:

    Listing updated:

    Listed by:

    Jennifer Briseno 720-472-2131 myrealtortoday@gmail.com,

    Success Realty Experts, LLC

    Bought with:

    Kate Jackson, 100104089

    Porchlight RE Group-Boulder

    Source: REcolorado as distributed by MLS GRID,MLS#: 4725899MLS Logo

    Facts & features

    Interior

    Bedrooms & bathrooms
    • Bedrooms: 4
    • Bathrooms: 4
    • Full bathrooms: 2
    • 3/4 bathrooms: 1
    • 1/2 bathrooms: 1
    • Main level bathrooms: 1
    Bedroom
    • Level: Upper
    Bedroom
    • Level: Upper
    Bedroom
    • Level: Upper
    Bedroom
    • Level: Basement
    Bathroom
    • Level: Upper
    Bathroom
    • Level: Upper
    Bathroom
    • Level: Main
    Bathroom
    • Level: Basement
    Dining room
    • Level: Main
    Family room
    • Level: Main
    Kitchen
    • Level: Main
    Laundry
    • Level: Main
    Living room
    • Level: Main
    Heating
    • Forced Air
    Cooling
    • Central Air
    Appliances
    • Included: Dishwasher, Disposal, Dryer, Microwave, Oven, Refrigerator, Washer
    Features
    • Ceiling Fan(s), Eat-in Kitchen, Entrance Foyer, High Ceilings, Laminate Counters, Open Floorplan, Pantry, Primary Suite, Vaulted Ceiling(s), Walk-In Closet(s)
    • Flooring: Carpet, Laminate, Wood
    • Windows: Double Pane Windows
    • Basement: Finished
    Interior area
    • Total structure area: 2,292
    • Total interior livable area: 2,292 sqft
    • Finished area above ground: 1,690
    • Finished area below ground: 542

    Property

    Parking
    • Total spaces: 2
    • Parking features: Garage - Attached
    • Attached garage spaces: 2
    Features
    • Levels: Two
    • Stories: 2
    • Patio & porch: Deck, Front Porch
    • Exterior features: Private Yard
    • Fencing: Full
    Lot
    • Size: 7,093 sqft
    Details
    • Parcel number: R0109778
    • Zoning: Residential
    • Special conditions: Standard

    Construction

    Type & style
    • Home type: SingleFamily
    • Property subtype: Single Family Residence
    Materials
    • Frame, Wood Siding
    • Roof: Composition
    Condition
    • Updated/Remodeled
    • Year built: 1999

    Utilities & green energy

    • Sewer: Public Sewer
    • Water: Public
    • Utilities for property: Cable Available

    Community & neighborhood

    Security
    • Security features: Carbon Monoxide Detector(s)
    Location
    • Region: Thornton
    • Subdivision: Parkridge Villages

    HOA & financial

    HOA
    • Has HOA: Yes
    • HOA fee: $115 semi-annually
    • Amenities included: Park, Pool
    • Services included: Maintenance Grounds
    • Association name: Parkridge Villages
    • Association phone: 303-457-1444

    Other

    Other facts
    • Listing terms: Cash,Conventional,FHA,VA Loan
    • Ownership: Individual

    Price history

    DateEventPrice
    7/29/2024Sold$562,000-1.3%$245/sqft
    Source: REcolorado as distributed by MLS GRID #4725899 Report a problem
    7/1/2024Pending sale$569,500$248/sqft
    Source: REcolorado as distributed by MLS GRID #4725899 Report a problem
    6/24/2024Listed for sale$569,500+123.3%$248/sqft
    Source: REcolorado as distributed by MLS GRID #4725899 Report a problem
    1/3/2014Listing removed$255,000$111/sqft
    Source: RE/MAX Northwest, Inc. #7741603 Report a problem
    12/18/2013Listed for sale$255,000+11.1%$111/sqft
    Source: RE/MAX NORTHWEST INC #7741603 Report a problem
    12/19/2012Sold$229,500$100/sqft
    Source: Public Record Report a problem
    11/8/2012Listed for sale$229,500-1.9%$100/sqft
    Source: RE/MAX Alliance #1142046 Report a problem
    6/12/2001Sold$234,000+4%$102/sqft
    Source: Public Record Report a problem
    10/26/2000Sold$225,000+43.4%$98/sqft
    Source: Public Record Report a problem
    3/30/1999Sold$156,919$68/sqft
    Source: Public Record Report a problem

    Public tax history

    YearProperty taxesTax assessment
    2025$3,719 +1%$34,690 -12.5%
    2024$3,681 +21.3%$39,640
    2023$3,034 -3.2%$39,640 +43.9%
    2022$3,135 $27,540 -2.8%
    2021-- $28,330 +3.4%
    2020$3,047 $27,410 -0.2%
    2019$3,047 +14.3%$27,460 +18.6%
    2018$2,665 $23,160
    2017$2,665 $23,160 +18.8%
    2016-- $19,490
    2015$2,095 $19,490 +10.4%
    2014-- $17,660
    2013-- $17,660 +1.5%
    2012-- $17,400
    2011-- $17,400 +0.2%
    2010-- $17,360
    2009-- $17,360 -9.6%
    2008-- $19,210
    2007-- $19,210 -1.2%
    2006-- $19,450
    2005-- $19,450 +13.1%
    2004-- $17,200
    2003$1,603 +2.2%$17,200 +9.8%
    2002$1,568 +8.7%$15,660 +14.6%
    2001$1,443 $13,670

    Find assessor info on the county website

    Neighborhood: Parkridge Village

    Nearby schools

    GreatSchools rating
    Schools provided by the listing agent
    • Elementary: Eagleview
    • Middle: Rocky Top
    • High: Horizon
    • District: Adams 12 5 Star Schl

    Source: REcolorado as distributed by MLS GRID. This data may not be complete. We recommend contacting the local school district to confirm school assignments for this home.

    Get a cash offer in 3 minutes
    Find out how much your home could sell for in as little as 3 minutes with a no-obligation cash offer.
    Estimated market value
    $569,500
    Get a cash offer in 3 minutes
    Find out how much your home could sell for in as little as 3 minutes with a no-obligation cash offer.
    Estimated market value
    $569,500