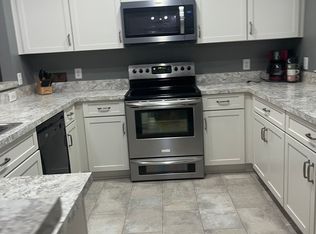
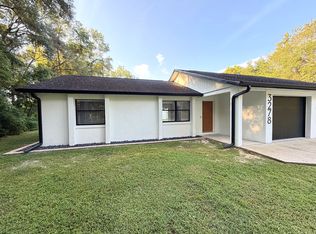
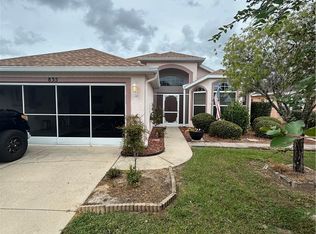
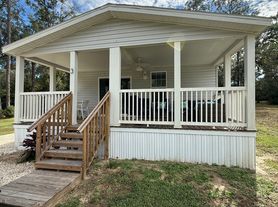
Welcome to 4334 East Maryland Street in Inverness, FL! This bright and spacious 3-bedroom, 2-bath home offers approximately 1,218 square feet of comfortable living space with a practical layout designed for everyday living.
Inside, you'll find well-proportioned bedrooms, two full bathrooms, and plenty of flexibility for a family, roommates, a home office, or guest space. The home also features solar panels, helping significantly reduce monthly electric costsa valuable benefit for year-round Florida living.
Step outside and enjoy a fenced yard along with a screened rear patio, providing the perfect space to relax, entertain, or enjoy the outdoors without leaving home.
Property Highlights:
3 Bedrooms / 2 Full Bathrooms
Approximately 1,218 Sq. Ft.
Solar Panels for Heavily Reduced Electric Costs
Fenced Yard
Screened Rear Patio
Spacious, Functional Floor Plan
No Pets Allowed
Washer & Dryer NOT INLCUDED
Monthly Rent Breakdown:
Base Rent: $2,100.00/month
Resident Benefits Package: $69.95/month
Total Monthly Rent: $2,169.95
Tenant is responsible for all utilities and monthly lawn care.
The Resident Benefits Package provides additional services and conveniences designed to enhance the rental experience, including access to the resident portal, credit reporting, renter liability coverage, identity theft protection, utility concierge services, resident rewards, pest control benefits, HVAC filter delivery where applicable, and access to a 24/7 emergency hotline.
Schedule your showing today and see everything this Inverness home has to offer!
House for rent
Single family residence
Available now
No pets
Air conditioner, central air
In unit laundry
Attached garage parking
Central
What's special
Fenced yardWell-proportioned bedroomsSpacious functional floor planScreened rear patioSolar panels
- 13 days |
- -- |
- -- |
Zillow last checked:
Listing updated:
Travel times

Let’s turn your rent into credit progress
Build credit history with every on-time payment and get credit for the payment you’re already making.
Facts & features
Interior
Bedrooms & bathrooms
- Bedrooms: 3
- Bathrooms: 2
- Full bathrooms: 2
Heating
- Central
Cooling
- Air Conditioner, Central Air
Appliances
- Included: Dishwasher, Dryer, Microwave Oven, Range Oven, Refrigerator, Washer
- Laundry: In Unit
Features
- Ceiling Fan(s)
Interior area
- Total interior livable area: 1,218 sqft
Property
Parking
- Parking features: Attached, Garage
- Has attached garage: Yes
- Details: Contact manager
Features
- Patio & porch: Patio
- Exterior features: Fenced Yard
- Fencing: Fenced Yard
Details
- Additional structures: Garage(s)
- Parcel number: 19E19S130040001700080
Construction
Type & style
- Home type: SingleFamily
- Property subtype: Single Family Residence
Community & HOA
Location
- Region: Inverness
Financial & listing details
- Lease term: Contact For Details
Nearby apartments for rent


Price history
| Date | Event | Price |
|---|---|---|
| 9/29/2026 | Listed for rent | $2,100$2/sqft |
Source: Zillow Rentals Report a problem | ||
| 11/1/2022 | Sold | $259,900$213/sqft |
Source: Public Record Report a problem | ||
| 9/16/2022 | Pending sale | $259,900$213/sqft |
Source:  Stellar MLS #T3396689 Report a problem Stellar MLS #T3396689 Report a problem | ||
| 8/26/2022 | Price change | $259,900-3.7%$213/sqft |
Source: Stellar MLS #T3396689 Report a problem | ||
| 8/22/2022 | Price change | $269,900-1.8%$222/sqft |
Source: Stellar MLS #T3396689 Report a problem | ||
| 8/19/2022 | Listed for sale | $274,900+957.3%$226/sqft |
Source: Stellar MLS #T3396689 Report a problem | ||
| 4/16/2021 | Sold | $26,000$21/sqft |
Source: Public Record Report a problem | ||