Skip main navigation
Closed
  • $742,000

    4334 Halifax Ter NE, Roswell, GA 30075

    5beds
    3,122sqft
    Single Family Residence, Residential
    Built in 1990
    0.37 Acres Lot
    $781,600 Zestimate®
    $238/sqft
    $3,469 Estimated rent

    Home value

    $781,600

    $743,000 - $821,000

    $3,469/mo

    Zestimate® history
    Loading
    Loading...

    Owner options

    List your home for rent

    $3,469/mo

    Rent Zestimate®

    Find your next renter with Zillow Rental Manager. Plus, with online applications, you can quickly screen prospective tenants – for free.

    Learn more

    $3,469/mo

    Rent Zestimate®

    Refinance and save

    $5,348/mo

    Est. payment

    Refinancing to a lower rate could help reduce your monthly payments and save thousands over the life of the loan.

    See today's rates

    $5,348/mo

    Est. payment

    Explore your selling options

    Work with a Zillow partner agent

    Leverage their expertise and Zillow's premium Showcase listings to get your home seen by more buyers.

    Get started

    List with your own agent

    Get your home in front of millions of buyers by listing it on Zillow.

    Learn how to do it

    Sell it yourself

    Take full control of how buyers see your home on Zillow by listing For Sale by Owner (FSBO).

    List your home

    What's special

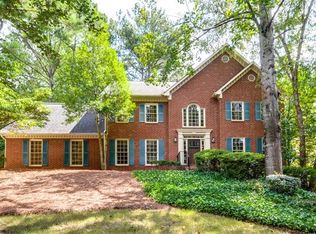
    Welcome to the perfect spot to call home in Roswell, but enjoy the lower taxes by being in Cobb County! Discover sleek quartz countertops, designer backsplash, Elkay sink and stainless steel appliances in the gourmet kitchen renovated in 2021 and brand new luxury vinyl plank flooring throughout the whole main level. The spacious formal living room opens to the family room invites relaxation by the fireplace, and the wall of windows provides the perfect backdrop for your morning coffee and breakfast in the eat in kitchen area. All bedrooms are located upstairs with convenient access with both a front and back staircase. Outside, the private backyard beckons for outdoor gatherings, especially around the fire pit. I mean, who doesn't love a bonfire and making s’mores!? Things to note - roof was replaced in 2019, water heater is 3 years old, back deck was recently painted and stained, wood plantation shutters and wood blinds throughout, all polybutylene piping replaced, termite retreat and repair bond paid thru 4/1/25, loads of extra storage even without a basement: full crawl space, floored attic, 3 extra storage closets in bonus room (5th bedroom), extra storage space in garage under back staircase. Conveniently located near parks and shopping, this home offers both elegance and comfort. Schedule your showing today and make this your forever home!

    Zillow last checked:

    Listing updated:

    Listing Provided by:

    Tania Gardere MacLeod,

    Real Broker, LLC.

    Bought with:

    Nichole Beroset, 234279

    Keller Wms Re Atl Midtown

    Source: FMLS GA,MLS#: 7364312MLS Logo

    Facts & features

    Interior

    Bedrooms & bathrooms
    • Bedrooms: 5
    • Bathrooms: 3
    • Full bathrooms: 2
    • 1/2 bathrooms: 1
    Primary bedroom
    • Features: Oversized Master, Sitting Room
    • Level: Oversized Master, Sitting Room
    Bedroom
    • Features: Oversized Master, Sitting Room
    Primary bathroom
    • Features: Double Vanity, Separate Tub/Shower, Vaulted Ceiling(s), Whirlpool Tub
    Dining room
    • Features: Seats 12+, Separate Dining Room
    Kitchen
    • Features: Breakfast Bar, Cabinets Other
    Heating
    • Natural Gas
    Cooling
    • Central Air, Whole House Fan
    Appliances
    • Included: Dishwasher, Disposal, Electric Cooktop, Electric Oven, Microwave
    • Laundry: Laundry Room, Upper Level
    Features
    • High Ceilings 9 ft Main, High Speed Internet, Tray Ceiling(s), Walk-In Closet(s)
    • Flooring: Carpet, Ceramic Tile, Vinyl
    • Windows: None
    • Basement: Crawl Space
    • Has fireplace: Yes
    • Fireplace features: Family Room, Gas Log, Gas Starter
    • Common walls with other units/homes: No Common Walls
    Interior area
    • Total structure area: 3,122
    • Total interior livable area: 3,122 sqft
    • Finished area above ground: 3,122

    Property

    Parking
    • Total spaces: 2
    • Parking features: Garage, Garage Door Opener
    • Garage spaces: 2
    Accessibility
    • Accessibility features: None
    Features
    • Levels: Two
    • Stories: 2
    • Patio & porch: Deck
    • Exterior features: Rear Stairs
    • Pool features: None
    • Has spa: Yes
    • Spa features: Bath, None
    • Fencing: Back Yard,Fenced,Wood
    • Has view: Yes
    • View description: Other
    • Waterfront features: None
    • Body of water: None
    Lot
    • Size: 0.37 Acres
    • Features: Other
    Details
    • Additional structures: None
    • Parcel number: 16017900600
    • Other equipment: None
    • Horse amenities: None

    Construction

    Type & style
    • Home type: SingleFamily
    • Architectural style: Traditional
    • Property subtype: Single Family Residence, Residential
    Materials
    • Brick Front
    • Foundation: None
    • Roof: Shingle
    Condition
    • Resale
    • New construction: No
    • Year built: 1990

    Utilities & green energy

    • Electric: None
    • Sewer: Other
    • Water: Public
    • Utilities for property: Cable Available, Electricity Available, Natural Gas Available, Phone Available
    Green energy
    • Energy efficient items: None
    • Energy generation: None

    Community & neighborhood

    Security
    • Security features: Carbon Monoxide Detector(s), Fire Alarm, Security Service, Smoke Detector(s)
    Community
    • Community features: Playground, Swim Team, Tennis Court(s)
    Location
    • Region: Roswell
    • Subdivision: Chatsworth

    HOA & financial

    HOA
    • Has HOA: Yes
    • HOA fee: $900 annually

    Other

    Other facts
    • Ownership: Fee Simple
    • Road surface type: None

    Price history

    DateEventPrice
    5/17/2024Sold$742,000+2.3%$238/sqft
    Source: FMLS GA #7364312 Report a problem
    4/24/2024Pending sale$725,000$232/sqft
    Source: FMLS GA #7364312 Report a problem
    4/10/2024Listed for sale$725,000+105.1%$232/sqft
    Source: GAMLS #10277181 Report a problem
    7/10/2006Sold$353,500+10.8%$113/sqft
    Source: Public Record Report a problem
    8/2/2004Sold$319,000+46.7%$102/sqft
    Source: Public Record Report a problem
    9/11/1998Sold$217,500$70/sqft
    Source: Public Record Report a problem

    Public tax history

    YearProperty taxesTax assessment
    2024$7,064 -3.7%$243,308
    2023$7,336 +32.1%$243,308 +33%
    2022$5,554 +7%$183,004 +7%
    2021$5,193 $171,092
    2020$5,193 -2.8%$171,092 -2.8%
    2019$5,344 $176,088
    2018$5,344 $176,088 +17.6%
    2017$5,344 +24.2%$149,680
    2016$4,303 +6.2%$149,680 +8.9%
    2015$4,051 -0.8%$137,508
    2014$4,085 +9%$137,508 +9.9%
    2013$3,747 -0.8%$125,068
    2012$3,778 -0.2%$125,068
    2011$3,785 +5.3%$125,068
    2010$3,596 -0.1%$125,068 -6.8%
    2009$3,600 +11.7%$134,172
    2006$3,224 +40.6%$134,172 +44.1%
    2005$2,292 $93,118
    2004$2,292 $93,118
    2003$2,292 0%$93,118
    2002$2,293 -3.8%$93,118
    2001$2,384 -10.1%$93,118 -9.3%
    2000$2,653 $102,680

    Find assessor info on the county website

    Neighborhood: 30075

    Nearby schools

    GreatSchools rating
    Schools provided by the listing agent
    • Elementary: Garrison Mill
    • Middle: Mabry
    • High: Lassiter

    Source: FMLS GA. This data may not be complete. We recommend contacting the local school district to confirm school assignments for this home.

    Get a cash offer in 3 minutes
    Find out how much your home could sell for in as little as 3 minutes with a no-obligation cash offer.
    Estimated market value
    $781,600
    Get a cash offer in 3 minutes
    Find out how much your home could sell for in as little as 3 minutes with a no-obligation cash offer.
    Estimated market value
    $781,600