NEW CONSTRUCTION and READY FOR YOU TO MOVE IN! RIGHT SIZE your living in 2025 and move to easy ONE FLOOR ranch style living! High End finishes everywhere! This stunning never been lived in new construction home is meticulously crafted. This home spans 1,975 sq ft and boasts 3 bedrooms, 3 bathrooms and covered porch. This home has quality craftsmanship and is ready to deliver a “white glove” experience to the new buyer. This is definielty not a cookie-cutter design, rather offers a thoughtfully designed home built for convenience and long-term durability.The spacious, open floor plan features upscale finishes throughout, including energy-efficient Pella casement windows, R-19 insulation, sturdy 2x6 construction, and high efficiency heating and cooling. The heart of the home is the expansive eat-in kitchen, designed for both style and functionality. Featured is a large island, Schrock cabinetry, Quartz countertops, and a neutral CoreTec LVT flooring located throughout the main living areas. A dining area leads directly to a spacious 240 sq ft covered, lit composite deck patio—perfect for outdoor entertaining. The private owner’s suite is set apart from the other two generously sized guest rooms for added privacy. The large, bright primary bedroom includes a massive 16x7 walk-in closet and private en-suite, complete with a ceramic-tiled walk-in shower and linen closet. The guest bedrooms also share a spacious full bath with tiled tub/shower and neutral tiled flooring. This home is built with plenty of storage in mind, offering larger-than-average closets, pantries, and linen spaces throughout. With its combination of thoughtful design, high-quality materials, and impeccable craftsmanship, this home stands out as a true gem. Come and see for yourself the difference in quality VHP Builders bring to every home they build.
Closed
$380,000
4334 Loreto Landing Dr, Perry, OH 44081
3beds
1,975sqft
Single Family Residence
Built in 2024
6,847 Square Feet Lot
$393,100 Zestimate®
$192/sqft
$2,845 Estimated rent
Home value
$393,100
$350,000 - $440,000
$2,845/mo
Zestimate® history
Owner options
List your home for rent
$2,845/mo
Rent Zestimate®
Find your next renter with Zillow Rental Manager. Plus, with online applications, you can quickly screen prospective tenants – for free.
$2,845/mo
Rent Zestimate®
Refinance and save
$2,667/mo
Est. payment
Refinancing to a lower rate could help reduce your monthly payments and save thousands over the life of the loan.
$2,667/mo
Est. payment
Explore your selling options
Work with a Zillow partner agent
Leverage their expertise and Zillow's premium Showcase listings to get your home seen by more buyers.
Get startedList with your own agent
Get your home in front of millions of buyers by listing it on Zillow.
Learn how to do itSell it yourself
Take full control of how buyers see your home on Zillow by listing For Sale by Owner (FSBO).
List your homeWhat's special
Large islandPlenty of storageHigh end finishesCoretec lvt flooringCeramic-tiled walk-in showerQuartz countertopsExpansive eat-in kitchen
Zillow last checked:
Listing updated:
Listed by:
Marianne T Prentice marianneprentice@kw.com440-463-2970,
Keller Williams Greater Cleveland Northeast,
Marcy A Feather 440-552-8793,
Keller Williams Greater Cleveland Northeast
Bought with:
Lori Giannelli Mackey, 2019006545
HomeSmart Real Estate Momentum LLC
Source: MLS Now,MLS#: 5077136 Originating MLS: Lake Geauga Area Association of REALTORS
Originating MLS: Lake Geauga Area Association of REALTORSFacts & features
Interior
Bedrooms & bathrooms
- Bedrooms: 3
- Bathrooms: 3
- Full bathrooms: 2
- 1/2 bathrooms: 1
- Main level bathrooms: 3
- Main level bedrooms: 3
Primary bedroom
- Description: Flooring: Luxury Vinyl Tile
- Level: First
- Dimensions: 16 x 15
Bedroom
- Description: Flooring: Luxury Vinyl Tile
- Level: First
- Dimensions: 12 x 12
Bedroom
- Description: Flooring: Luxury Vinyl Tile
- Level: First
- Dimensions: 12 x 12
Primary bathroom
- Description: Flooring: Luxury Vinyl Tile,Tile
- Level: First
- Dimensions: 12 x 8
Bathroom
- Description: Flooring: Tile
- Level: First
Bathroom
- Level: First
Eat in kitchen
- Description: Flooring: Luxury Vinyl Tile
- Features: Vaulted Ceiling(s)
- Level: First
- Dimensions: 23 x 18
Great room
- Description: Flooring: Luxury Vinyl Tile
- Features: Vaulted Ceiling(s)
- Level: First
- Dimensions: 22 x 19
Laundry
- Description: Flooring: Luxury Vinyl Tile
- Level: First
- Dimensions: 8 x 6
Other
- Description: Flooring: Luxury Vinyl Tile
- Level: First
- Dimensions: 16 x 7
Pantry
- Description: Flooring: Luxury Vinyl Tile
- Level: First
Heating
- Gas
Cooling
- Central Air
Appliances
- Included: Dishwasher, Microwave
- Laundry: Electric Dryer Hookup, Gas Dryer Hookup
Features
- Breakfast Bar, Eat-in Kitchen, High Ceilings, Kitchen Island, Open Floorplan, Other, Pantry, Stone Counters, Recessed Lighting, Storage, Vaulted Ceiling(s), Walk-In Closet(s)
- Windows: ENERGY STAR Qualified Windows, Screens
- Basement: None
- Has fireplace: No
- Fireplace features: None
Interior area
- Total structure area: 1,975
- Total interior livable area: 1,975 sqft
- Finished area above ground: 1,975
Property
Parking
- Total spaces: 2
- Parking features: Attached, Garage
- Attached garage spaces: 2
Features
- Levels: One
- Stories: 1
- Patio & porch: Rear Porch, Covered, Porch
- Exterior features: Lighting
Lot
- Size: 6,847 Square Feet
- Features: Back Yard
Details
- Parcel number: 03A055B000180
- Special conditions: Builder Owned
Construction
Type & style
- Home type: SingleFamily
- Architectural style: Ranch
- Property subtype: Single Family Residence
Materials
- Vinyl Siding
- Roof: Asphalt
Condition
- New Construction
- New construction: Yes
- Year built: 2024
Details
- Builder name: Vhp Builders
Utilities & green energy
- Sewer: Public Sewer
- Water: Public
Green energy
- Energy efficient items: Construction, HVAC, Insulation, Windows
Community & HOA
Community
- Subdivision: Loreto Landings
HOA
- Has HOA: Yes
- Services included: Common Area Maintenance, Reserve Fund
- HOA fee: $100 annually
- HOA name: Loreto Landing
Location
- Region: Perry
Financial & listing details
- Price per square foot: $192/sqft
- Date on market: 10/11/2024
- Cumulative days on market: 171 days
Price history
| Date | Event | Price |
|---|---|---|
| 5/22/2025 | Sold | $380,000-1.3%$192/sqft |
Source:  MLS Now #5077136 Report a problem MLS Now #5077136 Report a problem | ||
| 3/31/2025 | Pending sale | $384,900$195/sqft |
Source: MLS Now #5077136 Report a problem | ||
| 2/17/2025 | Price change | $384,900-3.8%$195/sqft |
Source: MLS Now #5077136 Report a problem | ||
| 10/11/2024 | Listed for sale | $399,900$202/sqft |
Source: MLS Now #5077136 Report a problem | ||
Public tax history
Tax history is unavailable.
Neighborhood: 44081
Nearby homes
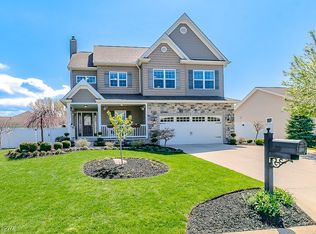
- $485,0004 bd4 ba3.5k sqft4322 Loreto Landing Dr, Perry, OH 44081Sold
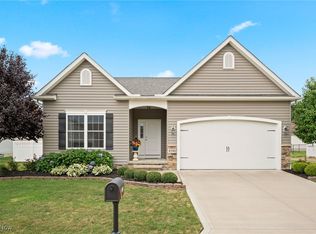
- $339,9004 bd3 ba2.1k sqft4346 Loreto Landing Dr, Perry, OH 44081Sold
- $376,9003 bd2 ba2k sqft3409 Roberts Way Ct, Perry, OH 44081Off Market
- $364,6003 bd2 ba2k sqft4349 Loreto Landing Dr, Perry, OH 44081Off Market
- $390,0003 bd4 ba2.6k sqft4337 Loreto Landing Dr, Perry, OH 44081Sold
- $379,2003 bd3 ba2k sqft4361 Loreto Landing Dr, Perry, OH 44081Off Market
- $328,2606,172 Square Feet4310 Loreto Landing Dr, Perry, OH 44081Off Market
- $367,2003 bd3 ba1.9k sqft3404 Christinas Way Ct, Perry, OH 44081Off Market
Nearby schools
GreatSchools rating
- 6/10Perry Intermediate SchoolGrades: PK-4Distance: 0.5 mi
- 8/10Perry Middle SchoolGrades: 5-8Distance: 0.5 mi
- 8/10Perry High SchoolGrades: 9-12Distance: 0.6 mi
Schools provided by the listing agent
- District: Perry LSD Lake- 4307
Source: MLS Now. This data may not be complete. We recommend contacting the local school district to confirm school assignments for this home.
Get a cash offer in 3 minutes
Find out how much your home could sell for in as little as 3 minutes with a no-obligation cash offer.
Estimated market value
$393,100
Get a cash offer in 3 minutes
Find out how much your home could sell for in as little as 3 minutes with a no-obligation cash offer.
Estimated market value
$393,100
- Ohio
- Lake County
- Perry
- 44081
- 4334 Loreto Landing Dr
Nearby cities
Nearby zip codes
Other Perry Topics
