Skip main navigation
Off market
  • $508,800

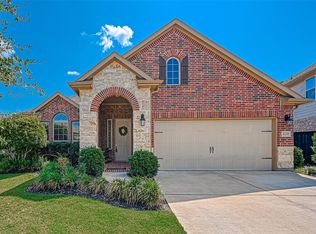
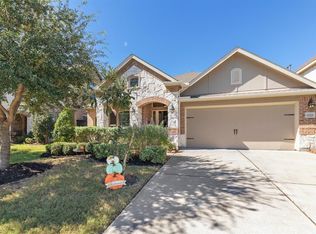
    4334 Maytree Ln, Richmond, TX 77406

    4beds
    3,283sqft
    SingleFamily
    Built in 2016
    7,740 Square Feet Lot
    $508,800 Zestimate®
    $155/sqft
    $3,384 Estimated rent

    Home value

    $508,800

    $483,000 - $534,000

    $3,384/mo

    Zestimate® history
    Loading
    Loading...

    Owner options

    List your home for rent

    $3,384/mo

    Rent Zestimate®

    Find your next renter with Zillow Rental Manager. Plus, with online applications, you can quickly screen prospective tenants – for free.

    Learn more

    $3,384/mo

    Rent Zestimate®

    Refinance and save

    $3,570/mo

    Est. payment

    Refinancing to a lower rate could help reduce your monthly payments and save thousands over the life of the loan.

    See today's rates

    $3,570/mo

    Est. payment

    Explore your selling options

    Work with a Zillow partner agent

    Leverage their expertise and Zillow's premium Showcase listings to get your home seen by more buyers.

    Get started

    List with your own agent

    Get your home in front of millions of buyers by listing it on Zillow.

    Learn how to do it

    Sell it yourself

    Take full control of how buyers see your home on Zillow by listing For Sale by Owner (FSBO).

    List your home

    What's special

    This spacious 4 Bedroom, 3.5 Bath home shows just like the model with upgrades throughout! The kitchen is a chef's dream with Double Ovens, abundance of Cabinets and Countertops, Upgraded Granite, Pendant Lighting and gorgeously picked finishes. The open concept and the effortless flow into the Breakfast Room, Living Room and Kitchen make this home great for entertaining. Family Room is equipped with 5.1 Dolby Surround Sound! Master Suite is tucked away for privacy and perfect for an escape after a long day. Large Master allows for oversized furniture, sitting area, or anything your heart desires. Master Bath is inviting with Double Sinks, large Walk-In closet and upgraded Mosaic Tile in Shower and Tub Surround. Game Room and Media Room upstairs are one of kind you don't want to miss! Location is key! Located close to all schools makes school mornings a breeze! Love wine? Upcoming Messina Hof winery will be at your fingertips and close to home! Access to 99 has never been easier!

    This property is off market, which means it's not currently listed for sale or rent on Zillow. This may be different from what's available on other websites or public sources.
    Facts & features

    Interior

    Bedrooms & bathrooms
    • Bedrooms: 4
    • Bathrooms: 4
    • Full bathrooms: 3
    • 1/2 bathrooms: 1
    Heating
    • Other, Gas
    Cooling
    • Central
    Features
    • High Ceiling, Crown Molding
    • Flooring: Tile, Carpet, Laminate
    • Has fireplace: Yes
    • Fireplace features: Wood Burning Fireplace
    Interior area
    • Total interior livable area: 3,283 sqft

    Property

    Parking
    • Parking features: Garage - Attached
    Features
    • Patio & porch: Patio
    • Exterior features: Stone, Brick
    Lot
    • Size: 7,740 sqft
    Details
    • Parcel number: 3801130020090907

    Construction

    Type & style
    • Home type: SingleFamily
    • Architectural style: Traditional
    Materials
    • masonry
    • Foundation: Crawl/Raised
    • Roof: Composition
    Condition
    • Year built: 2016
    Details
    • Builder name: DR Horton

    Utilities & green energy

    • Sewer: Public Sewer
    • Water: Public
    Green energy
    • Energy efficient items: Windows, HVAC, Thermostat

    Community & neighborhood

    Location
    • Region: Richmond

    HOA & financial

    HOA
    • Has HOA: Yes
    • HOA fee: $82 monthly

    Other

    Other facts
    • Sewer: Public Sewer
    • WaterSource: Public
    • Flooring: Carpet, Tile, Laminate
    • AssociationYN: true
    • FireplaceYN: true
    • GarageYN: true
    • AttachedGarageYN: true
    • Heating: Gas
    • HeatingYN: true
    • CoolingYN: true
    • PatioAndPorchFeatures: Patio
    • FoundationDetails: Slab
    • FireplacesTotal: 1
    • RoomsTotal: 8
    • Furnished: Unfurnished
    • ConstructionMaterials: Stone, Brick
    • CurrentFinancing: Conventional, FHA, VA
    • Roof: Composition
    • StoriesTotal: 2
    • GreenEnergyEfficient: Windows, HVAC, Thermostat
    • ArchitecturalStyle: Traditional
    • BedroomsPossible: 4
    • Cooling: Central Air Conditioning
    • ExteriorFeatures: Back Yard Fenced, Fully Fenced, Patio/Deck, Covered Patio/Deck, Sprinkler System
    • LivingAreaSource: Appraisal District
    • LotSizeSource: Appraiser
    • YearBuiltSource: Appraiser
    • FireplaceFeatures: Wood Burning Fireplace
    • DirectionFaces: West
    • BuilderName: DR Horton
    • AssociationPhone: 281-857-6027
    • Exclusions: Ask Agent
    • InteriorFeatures: High Ceiling, Crown Molding
    • MaintenanceExpense: 995
    • PublicSurveySection: 13
    • AssociationName: Harvest Green
    • StructureType: undefined

    Price history

    DateEventPrice
    8/23/2019Sold--
    Source: Agent Provided Report a problem
    8/15/2019Pending sale$349,999$107/sqft
    Source: RE/MAX Fine Properties #75063240 Report a problem
    8/7/2019Price change$349,9990%$107/sqft
    Source: RE/MAX Fine Properties #75063240 Report a problem
    7/1/2019Price change$350,000-2.2%$107/sqft
    Source: Visions & Traditions Realty #8231492 Report a problem
    6/28/2019Price change$358,000-0.6%$109/sqft
    Source: Visions & Traditions Realty #8231492 Report a problem
    6/20/2019Price change$360,000-1.4%$110/sqft
    Source: Visions & Traditions Realty #8231492 Report a problem
    6/7/2019Price change$365,000-0.5%$111/sqft
    Source: Visions & Traditions Realty #8231492 Report a problem
    5/22/2019Price change$367,000-0.8%$112/sqft
    Source: Visions & Traditions Realty #8231492 Report a problem
    5/2/2019Price change$370,000-1.3%$113/sqft
    Source: Visions & Traditions Realty #8231492 Report a problem
    4/29/2019Price change$375,000-1.3%$114/sqft
    Source: Visions & Traditions Realty #8231492 Report a problem
    3/7/2019Listed for sale$380,000$116/sqft
    Source: Visions & Traditions Realty #8231492 Report a problem

    Public tax history

    YearProperty taxesTax assessment
    2025$2,689 -22.8%$505,115 +10%
    2024$3,485 +2.8%$459,195 +10%
    2023$3,391 -27.2%$417,450 +10%
    2022$4,657 +2.4%$379,500 +10%
    2021$4,548 -12.1%$345,000 +0.9%
    2020$5,172 +4.3%$342,040 +6.2%
    2019$4,959 -7.1%$322,100 -3.9%
    2018$5,337 $335,070 +135.9%
    2017-- $142,050

    Find assessor info on the county website

    Neighborhood: 77406

    Nearby schools

    GreatSchools rating
    Schools provided by the listing agent
    • District: 19 - Fort Bend

    Source: The MLS. This data may not be complete. We recommend contacting the local school district to confirm school assignments for this home.

    Get a cash offer in 3 minutes
    Find out how much your home could sell for in as little as 3 minutes with a no-obligation cash offer.
    Estimated market value
    $508,800
    Get a cash offer in 3 minutes
    Find out how much your home could sell for in as little as 3 minutes with a no-obligation cash offer.
    Estimated market value
    $508,800