Skip main navigation
Closed
  • $248,600

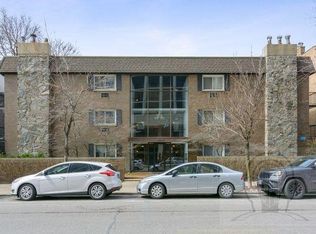
    4334 N Clarendon Ave APT 104, Chicago, IL 60613

    1beds
    900sqft
    Condominium, Single Family Residence
    Built in 1973
    -- sqft lot
    $248,600 Zestimate®
    $276/sqft
    $2,257 Estimated rent

    Home value

    $248,600

    $236,000 - $264,000

    $2,257/mo

    Zestimate® history
    Loading
    Loading...

    Owner options

    List your home for rent

    $2,257/mo

    Rent Zestimate®

    Find your next renter with Zillow Rental Manager. Plus, with online applications, you can quickly screen prospective tenants – for free.

    Learn more

    $2,257/mo

    Rent Zestimate®

    Refinance and save

    $2,241/mo

    Est. payment

    Refinancing to a lower rate could help reduce your monthly payments and save thousands over the life of the loan.

    See today's rates

    $2,241/mo

    Est. payment

    Explore your selling options

    Work with a Zillow partner agent

    Leverage their expertise and Zillow's premium Showcase listings to get your home seen by more buyers.

    Get started

    List with your own agent

    Get your home in front of millions of buyers by listing it on Zillow.

    Learn how to do it

    Sell it yourself

    Take full control of how buyers see your home on Zillow by listing For Sale by Owner (FSBO).

    List your home

    What's special

    Wide plank flooringCustom backsplashUpdated electrical panelOversized bedroomBike storageLarge dining roomLarge shared green space

    Renovated and Ready to Impress, this 1 Bedroom / 1 Bathroom Unit Offers Everything you're looking for in your new home. The Freshly Painted Open Floor Plan is adorned with Wide Plank Flooring that is highlighted throughout by the LED Recessed Lighting. Relax or entertain in the Spacious Living Room that offers access to your Extra Large Private Patio Terrace from the Sliding Glass Doors. When it's time to dine, the Large Dining Room offers room for all and opens up to the Chef's Kitchen that features Stainless Steel Appliances, Quartz Countertops, Ample Cabinet Space with LED Under-mount Lighting and a Custom Backsplash. The Oversized Bedroom has a Large Double Door Closet and the Bathroom has been updated with New Shower Tile, Tile Flooring, Vanity with Marble Top and Plumbing Fixtures. There is also an Updated Electrical Panel and Wiring and Updated Heaters and A/C Units. The Building Amenities Include: Same Floor Laundry, On Site Storage, Bike Storage, Access to Large Shared Green Space, owned by the Association outside your Back Door and 1 Exterior Parking Space (#30). This Prime Location is just steps to: Lakefront/Montrose Beach, Parks, Shopping (Jewel & Target), Nightlife, Restaurants, Bus Lines & recently Renovated Wilson El Station, Uptown Theatre District.

    This property is off market, which means it's not currently listed for sale or rent on Zillow. This may be different from what's available on other websites or public sources.

    Zillow last checked:

    Listing updated:

    Listed by:

    Dominic Irpino 773-525-0900,

    IRPINO Real Estate, Inc.

    Bought with:

    Yehuda Cohen

    Dream Town Real Estate

    Source: MRED as distributed by MLS GRID,MLS#: 11801544MLS Logo

    Facts & features

    Interior

    Bedrooms & bathrooms
    • Bedrooms: 1
    • Bathrooms: 1
    • Full bathrooms: 1
    Rooms
    • Room types: Foyer, Terrace
    Primary bedroom
    • Features: Flooring (Hardwood)
    • Level: Main
    • Area: 180 Square Feet
    • Dimensions: 15X12
    Dining room
    • Features: Flooring (Hardwood)
    • Level: Main
    • Dimensions: COMBO
    Foyer
    • Features: Flooring (Hardwood)
    • Level: Main
    • Area: 56 Square Feet
    • Dimensions: 14X4
    Kitchen
    • Features: Kitchen (Eating Area-Table Space), Flooring (Hardwood)
    • Level: Main
    • Area: 117 Square Feet
    • Dimensions: 13X9
    Living room
    • Features: Flooring (Hardwood)
    • Level: Main
    • Area: 322 Square Feet
    • Dimensions: 23X14
    Other
    • Level: Main
    • Area: 234 Square Feet
    • Dimensions: 26X9
    Heating
    • Electric
    Cooling
    • Wall Unit(s)
    Appliances
    • Included: Range, Dishwasher, Refrigerator, Disposal, Stainless Steel Appliance(s)
    • Laundry: Common Area
    Features
    • Storage, Open Floorplan
    • Flooring: Hardwood
    • Basement: None
    Interior area
    • Total structure area: 0
    • Total interior livable area: 900 sqft

    Property

    Parking
    • Total spaces: 1
    • Parking features: Asphalt, Assigned, On Site
    Accessibility
    • Accessibility features: No Disability Access
    Features
    • Patio & porch: Patio
    Details
    • Parcel number: 14174070531004
    • Special conditions: List Broker Must Accompany
    • Other equipment: TV-Cable

    Construction

    Type & style
    • Home type: Condo
    • Property subtype: Condominium, Single Family Residence
    Materials
    • Brick
    • Foundation: Concrete Perimeter
    • Roof: Rubber
    Condition
    • New construction: No
    • Year built: 1973

    Utilities & green energy

    • Electric: Circuit Breakers
    • Sewer: Public Sewer
    • Water: Lake Michigan

    Community & HOA

    HOA
    • Has HOA: Yes
    • Amenities included: Bike Room/Bike Trails, Coin Laundry, Storage, Security Door Lock(s)
    • Services included: Insurance, Security, Cable TV, Exterior Maintenance, Lawn Care, Scavenger, Snow Removal
    • HOA fee: $385 monthly
    Location
    • Region: Chicago

    Financial & listing details

    • Price per square foot: $276/sqft
    • Tax assessed value: $206,730
    • Annual tax amount: $3,217
    • Date on market: 6/7/2023
    • Listing terms: Cash
    • Ownership: Condo

    Price history

    DateEventPrice
    6/30/2023Sold$200,000+0.1%$222/sqft
    Source: MRED as distributed by MLS GRID #11801544 Report a problem
    6/9/2023Contingent$199,900$222/sqft
    Source: MRED as distributed by MLS GRID #11801544 Report a problem
    6/7/2023Listed for sale$199,900+17.6%$222/sqft
    Source: MRED as distributed by MLS GRID #11801544 Report a problem
    11/20/2019Listing removed$170,000$189/sqft
    Source: Irpino Group Inc. #10521392 Report a problem
    11/15/2019Price change$170,000-1.4%$189/sqft
    Source: Irpino Group Inc. #10521392 Report a problem
    10/23/2019Price change$172,500-1.4%$192/sqft
    Source: Irpino Group Inc. #10521392 Report a problem
    9/18/2019Price change$174,900-2.8%$194/sqft
    Source: Irpino Group Inc. #10521392 Report a problem
    8/16/2019Price change$179,900-2.7%$200/sqft
    Source: Irpino Group Inc. #10521392 Report a problem
    7/31/2019Listed for sale$184,900+8.8%$205/sqft
    Source: Irpino Group Inc. #10521392 Report a problem
    3/8/2018Sold$170,000-4.4%$189/sqft
    Source: MRED as distributed by MLS GRID #09848251 Report a problem
    2/4/2018Pending sale$177,900$198/sqft
    Source: @properties #09848251 Report a problem
    2/3/2018Listed for sale$177,900$198/sqft
    Source: @properties #09848251 Report a problem
    11/22/2017Listing removed$177,900$198/sqft
    Source: @properties #09772134 Report a problem
    11/21/2017Listed for sale$177,900$198/sqft
    Source: @properties #09772134 Report a problem
    11/1/2017Pending sale$177,900$198/sqft
    Source: @properties #09772134 Report a problem
    10/7/2017Price change$177,900-1.1%$198/sqft
    Source: @properties #09772134 Report a problem
    8/25/2017Pending sale$179,900$200/sqft
    Source: @properties #09721073 Report a problem
    8/14/2017Listed for sale$179,900+22.4%$200/sqft
    Source: @properties #09721073 Report a problem
    4/28/2004Sold$147,000$163/sqft
    Source: Public Record Report a problem
    2/12/2004Sold$147,000$163/sqft
    Source: Agent Provided Report a problem

    Public tax history

    YearProperty taxesTax assessment
    2024-- $20,673 +29.2%
    2023$3,376 +2.6%$15,999
    2022$3,291 +2.3%$15,999
    2021$3,217 +10.1%$15,999 +22%
    2020$2,921 +0.6%$13,112 -9.3%
    2019$2,904 +33.4%$14,452
    2018$2,176 +62.7%$14,452 +50.7%
    2017$1,338 -5.8%$9,589
    2016$1,420 +11.3%$9,589
    2015$1,276 -26.1%$9,589 -19.3%
    2014$1,728 +2.7%$11,883
    2013$1,683 -0.1%$11,883
    2012$1,685 -18.8%$11,883 -29.4%
    2011$2,075 +6.3%$16,843
    2010$1,952 +14.7%$16,843
    2009$1,701 +17.2%$16,843 +17.4%
    2008$1,452 +3.2%$14,343
    2007$1,407 +0.8%$14,343
    2006$1,396 -19.1%$14,343 +35.7%
    2005$1,726 +1%$10,566
    2004$1,709 +131.9%$10,566
    2003$737 -5.4%$10,566 +71.6%
    2002$779 +8.8%$6,159
    2001$716 -19%$6,159
    2000$884 -0.7%$6,159 +33.9%
    1999$890 $4,600
    Find assessor info on the county website

    Neighborhood: Uptown

    Nearby schools

    GreatSchools rating
    Schools provided by the listing agent
    • District: 299

    Source: MRED as distributed by MLS GRID. This data may not be complete. We recommend contacting the local school district to confirm school assignments for this home.

    Get a cash offer in 3 minutes
    Find out how much your home could sell for in as little as 3 minutes with a no-obligation cash offer.
    Estimated market value
    $248,600
    Get a cash offer in 3 minutes
    Find out how much your home could sell for in as little as 3 minutes with a no-obligation cash offer.
    Estimated market value
    $248,600