Skip main navigation
Off market
  • $711,000

    4334 N Oak Park Ave, Harwood Heights, IL 60706

    4beds
    3,579sqft
    SingleFamily
    Built in 2007
    3,628 Square Feet Lot
    $711,000 Zestimate®
    $199/sqft
    $5,180 Estimated rent

    Home value

    $711,000

    $675,000 - $747,000

    $5,180/mo

    Zestimate® history
    Loading
    Loading...

    Owner options

    List your home for rent

    $5,180/mo

    Rent Zestimate®

    Find your next renter with Zillow Rental Manager. Plus, with online applications, you can quickly screen prospective tenants – for free.

    Learn more

    $5,180/mo

    Rent Zestimate®

    Refinance and save

    $5,059/mo

    Est. payment

    Refinancing to a lower rate could help reduce your monthly payments and save thousands over the life of the loan.

    See today's rates

    $5,059/mo

    Est. payment

    Explore your selling options

    Work with a Zillow partner agent

    Leverage their expertise and Zillow's premium Showcase listings to get your home seen by more buyers.

    Get started

    List with your own agent

    Get your home in front of millions of buyers by listing it on Zillow.

    Learn how to do it

    Sell it yourself

    Take full control of how buyers see your home on Zillow by listing For Sale by Owner (FSBO).

    List your home

    What's special

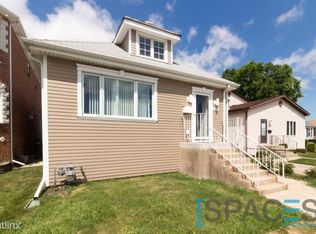
    Huge $30,000 price reduction! A chance for the great purchase! Absolutely gorgeous, the best quality in Harwood Heights! This amazing, 2-story brick on all sides home has 4 bedrooms and 3.5 baths. Nothing was spared here, it's loaded with luxury features and designer touches. The open concept first floor has high ceiling, recessed lights, palladium windows and hardwood floors throughout the main and second floors. Large and bright living room has high baseboards, crown moldings, inviting you to the main floor. Huge kitchen with an island, all SS appliances, ample beautiful custom 42" cabinetry, granite countertops and breakfast eating area. Large dining room has a butler area with wine cooler. Wide oak stairs take you to the 2nd floor. Arched windows with custom shutters, trace ceilings in the bedrooms. Master bedroom with sitting area and walk-in closet. Master bath has jacuzzi, separate showers and double vanity. Two other bedrooms are completed with another full bath. There is washer and dryer on the 2nd floor with additional full size laundry room in the basement. Full finished basement has huge family room with wet bar, the perfect place for entertaining and relaxing time, additional bedroom with huge closet or extra room and full bath in the hallway. Some storage space is located under the stairs. Large, freshly painted deck is a great space for your summer parties. House has intercom system with audio/speaker surround system, skylights, dual heating and cooling systems. House was built in 2007 and has new: washer/dryer 2021, carpet 2020, some appliances 2019, water heater 2019, painted deck in 2022, furnace and AC were upgraded in 2020 and 2021. This home is located close to expressway and public transportation. Nothing left to do but move into your beautiful home! House is done to fulfill the needs of the most demanding Buyers. They will be impressed with attention to details and quality of work. It Really Is a 10!!!

    This property is not currently displayed as for sale or rent on Zillow. This may be different from what's on other websites or public sources.

    Facts & features

    Interior

    Bedrooms & bathrooms
    • Bedrooms: 4
    • Bathrooms: 4
    • Full bathrooms: 3
    • 1/2 bathrooms: 1
    Heating
    • Forced air, Gas
    Cooling
    • Central
    Appliances
    • Included: Dishwasher, Dryer, Microwave, Range / Oven, Refrigerator, Washer
    Features
    • Flooring: Tile, Hardwood
    • Basement: Finished
    Interior area
    • Total interior livable area: 3,579 sqft

    Property

    Parking
    • Parking features: Garage - Detached
    Features
    • Exterior features: Stone, Brick
    Lot
    • Size: 3,628 Square Feet
    Details
    • Parcel number: 1318307043

    Construction

    Type & style
    • Home type: SingleFamily
    Materials
    • Roof: Asphalt
    Condition
    • Year built: 2007

    Utilities & green energy

    • Sewer: Sewer-Public

    Community & HOA

    Location
    • Region: Harwood Heights

    Financial & listing details

    • Price per square foot: $199/sqft
    • Tax assessed value: $520,000
    • Annual tax amount: $14,960

    Price history

    DateEventPrice
    5/20/2022Sold$591,000-1.3%$165/sqft
    Source: MRED as distributed by MLS GRID #11351745 Report a problem
    4/14/2022Contingent$599,000$167/sqft
    Source: MRED as distributed by MLS GRID #11351745 Report a problem
    4/4/2022Price change$599,000-4.8%$167/sqft
    Source: MRED as distributed by MLS GRID #11351745 Report a problem
    3/19/2022Listed for sale$629,000+46.3%$176/sqft
    Source: MRED as distributed by MLS GRID #11351745 Report a problem
    3/9/2017Sold$430,000-4.4%$120/sqft
    Source: Public Record Report a problem
    12/7/2016Pending sale$449,900$126/sqft
    Source: PROSALES REALTY LTD #09336922 Report a problem
    8/31/2016Price change$449,900-4.3%$126/sqft
    Source: PROSALES REALTY LTD #09336922 Report a problem
    7/14/2016Price change$469,900-6%$131/sqft
    Source: PROSALES REALTY LTD #09336922 Report a problem
    6/29/2016Listed for sale$499,900+6.4%$140/sqft
    Source: PROSALES REALTY LTD #09336922 Report a problem
    8/22/2014Listing removed$469,900$131/sqft
    Source: RE/MAX Signature #08570109 Report a problem
    5/17/2014Price change$469,900-1.3%$131/sqft
    Source: RE/MAX Signature #08570109 Report a problem
    3/29/2014Listed for sale$475,900+18.1%$133/sqft
    Source: RE/MAX Signature #08570109 Report a problem
    8/2/2013Sold$403,000+54.4%$113/sqft
    Source: Public Record Report a problem
    8/10/2006Sold$261,000$73/sqft
    Source: Public Record Report a problem

    Public tax history

    YearProperty taxesTax assessment
    2024$14,960 +14.6%$52,000
    2023$13,054 +10.3%$52,000
    2022$11,831 +27.3%$52,000 +40%
    2021$9,292 -2.1%$37,149 -4.1%
    2020$9,491 -1.9%$38,720 -12.7%
    2019$9,675 -11.6%$44,354 +3.6%
    2018$10,941 $42,830
    2017-- $42,830
    2016-- $42,830 +23.1%
    2015-- $34,799 -8%
    2014$9,345 -17.2%$37,830 -7.6%
    2013$11,280 +13.5%$40,947 +1%
    2012$9,935 +4.7%$40,522
    2011$9,492 -4.8%$40,522 -8.1%
    2010$9,975 +43.2%$44,077 +38.2%
    2009$6,968 +3.7%$31,893 -15.4%
    2008$6,717 +74.4%$37,704 +79.3%
    2006$3,851 +373.9%$21,029
    2005$813 -3.5%$21,029
    2004$842 -14.2%$21,029 +41%
    2003$982 +5.5%$14,917
    2002$931 -50.6%$14,917
    2001$1,883 +1.2%$14,917 +18.7%
    2000$1,861 +0%$12,562
    1999$1,861 $12,562
    Find assessor info on the county website

    Neighborhood: 60706

    Nearby schools

    GreatSchools rating
    Schools provided by the listing agent
    • Elementary: Union Ridge Elementary School
    • Middle: UNION RIDGE ELEMENTARY SCHOOL
    • High: Ridgewood Comm High School

    Source: The MLS. This data may not be complete. We recommend contacting the local school district to confirm school assignments for this home.

    Get a cash offer in 3 minutes
    Find out how much your home could sell for in as little as 3 minutes with a no-obligation cash offer.
    Estimated market value
    $711,000
    Get a cash offer in 3 minutes
    Find out how much your home could sell for in as little as 3 minutes with a no-obligation cash offer.
    Estimated market value
    $711,000