Skip main navigation
Sold
  • $614,500

    4334 NE 41st Ave, Portland, OR 97211

    3beds
    2,209sqft
    Residential, Single Family Residence
    Built in 1929
    4,791.6 Square Feet Lot
    $733,800 Zestimate®
    $278/sqft
    $3,739 Estimated rent

    Home value

    $733,800

    $675,000 - $800,000

    $3,739/mo

    Zestimate® history
    Loading
    Loading...

    Owner options

    List your home for rent

    $3,739/mo

    Rent Zestimate®

    Find your next renter with Zillow Rental Manager. Plus, with online applications, you can quickly screen prospective tenants – for free.

    Learn more

    $3,739/mo

    Rent Zestimate®

    Refinance and save

    $3,089/mo

    Est. payment

    Refinancing to a lower rate could help reduce your monthly payments and save thousands over the life of the loan.

    See today's rates

    $3,089/mo

    Est. payment

    Explore your selling options

    Work with a Zillow partner agent

    Leverage their expertise and Zillow's premium Showcase listings to get your home seen by more buyers.

    Get started

    List with your own agent

    Get your home in front of millions of buyers by listing it on Zillow.

    Learn how to do it

    Sell it yourself

    Take full control of how buyers see your home on Zillow by listing For Sale by Owner (FSBO).

    List your home

    What's special

    Updated kitchenAmple storage spaceHardwood floorsSpacious living quartersNewer deckHome gym
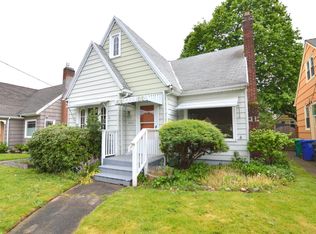
    Beaumont-Wilshire Beauty! Come see this darling home in a walkable neighborhood with a 10x20 workshop! Enchanting and vibrant, boasting three bedrooms, two bathrooms, and a basement, this home presents an incredible opportunity for those seeking spacious living quarters and ample storage space. Features include Hardwood floors, Updated Kitchen, A/C, Newer deck and porch. The basement provides a valuable bonus space that can be customized to suit your needs. Utilize it as a recreation room, a home gym, or create an additional living area ? the possibilities are endless. In addition - there's a surprise - a cute 10x20 shop nestled in the backyard corner just waiting for you to set up an art studio or cozy workshop or .. the possibilities are endless. Come check it out! [Home Energy Score = 5. HES Report at https://rpt.greenbuildingregistry.com/hes/OR10213138]

    Zillow last checked:

    Listing updated:

    Listed by:

    Connie Peterson 503-680-9317,

    Premiere Property Group, LLC,

    Samantha Whitcomb 360-751-5865,

    Premiere Property Group, LLC

    Bought with:

    Will Moffett

    Paris Group Realty LLC

    Source: RMLS (OR),MLS#: 23451155MLS Logo

    Facts & features

    Interior

    Bedrooms & bathrooms
    • Bedrooms: 3
    • Bathrooms: 2
    • Full bathrooms: 2
    • Main level bathrooms: 1
    Primary bedroom
    • Features: Hardwood Floors, Shower
    • Level: Upper
    Bedroom 2
    • Features: Hardwood Floors
    • Level: Upper
    Bedroom 3
    • Features: Deck, Hardwood Floors
    • Level: Main
    Dining room
    • Features: Builtin Features, Hardwood Floors
    • Level: Main
    Kitchen
    • Features: Eating Area, Free Standing Range, Free Standing Refrigerator
    • Level: Main
    Living room
    • Features: Fireplace, Hardwood Floors
    • Level: Main
    Heating
    • Forced Air 95 Plus, Fireplace(s)
    Cooling
    • Central Air
    Appliances
    • Included: Free-Standing Range, Free-Standing Refrigerator, Washer/Dryer, Electric Water Heater
    Features
    • Built-in Features, Eat-in Kitchen, Shower
    • Flooring: Hardwood
    • Basement: Full
    • Number of fireplaces: 1
    • Fireplace features: Wood Burning
    Interior area
    • Total structure area: 2,209
    • Total interior livable area: 2,209 sqft

    Property

    Parking
    • Parking features: Driveway, Parking Pad
    • Has uncovered spaces: Yes
    Accessibility
    • Accessibility features: Main Floor Bedroom Bath, Accessibility
    Features
    • Stories: 3
    • Patio & porch: Deck, Porch
    Lot
    • Size: 4,791 sqft
    • Features: SqFt 3000 to 4999
    Details
    • Additional structures: Outbuilding
    • Parcel number: R309811

    Construction

    Type & style
    • Home type: SingleFamily
    • Architectural style: Bungalow
    • Property subtype: Residential, Single Family Residence
    Materials
    • Asbestos
    • Roof: Composition
    Condition
    • Resale
    • New construction: No
    • Year built: 1929

    Utilities & green energy

    • Gas: Gas
    • Sewer: Public Sewer
    • Water: Public
    • Utilities for property: Cable Connected

    Community & neighborhood

    Location
    • Region: Portland
    • Subdivision: Beaumont - Wilshire

    Other

    Other facts
    • Listing terms: Cash,Conventional,FHA,VA Loan
    • Road surface type: Paved

    Price history

    DateEventPrice
    10/5/2023Sold$614,500-5.5%$278/sqft
    Source: RMLS (OR) #23451155 Report a problem
    9/12/2023Pending sale$650,000$294/sqft
    Source: RMLS (OR) #23451155 Report a problem
    8/15/2023Price change$650,000-4.4%$294/sqft
    Source: RMLS (OR) #23451155 Report a problem
    7/6/2023Listed for sale$680,000$308/sqft
    Source: RMLS (OR) #23451155 Report a problem

    Public tax history

    YearProperty taxesTax assessment
    2025$6,253 +3.7%$232,080 +3%
    2024$6,029 +4%$225,330 +3%
    2023$5,797 +2.2%$218,770 +3%
    2022$5,672 +1.7%$212,400 +3%
    2021$5,576 +9%$206,220 +3%
    2020$5,115 +3.8%$200,220 +3%
    2019$4,927 $194,390 +3%
    2018$4,927 +3%$188,730 +3%
    2017$4,782 +14%$183,240 +3%
    2016$4,195 $177,910 +3%
    2015$4,195 +2.7%$172,730 +3%
    2014$4,085 +3.9%$167,700 +3%
    2013$3,929 +10.5%$162,820 +3%
    2012$3,555 +3.9%$158,080 +3%
    2011$3,421 +5.4%$153,480 +3%
    2010$3,246 +2.7%$149,010 +3%
    2009$3,161 +6%$144,670 +3%
    2008$2,983 +0.3%$140,460 +3%
    2007$2,974 +11.4%$136,370 +3%
    2006$2,670 +4.7%$132,400 +3%
    2005$2,551 -8.2%$128,550 +3%
    2004$2,778 +2.3%$124,810 +3%
    2003$2,717 +8.9%$121,180 +3%
    2002$2,495 +7.4%$117,660 +6.1%
    2000$2,324 $110,920

    Find assessor info on the county website

    Neighborhood: Beaumont-Wilshire

    Nearby schools

    GreatSchools rating
    Schools provided by the listing agent
    • Elementary: Vernon
    • Middle: Vernon
    • High: Jefferson,Leodis Mcdaniel

    Source: RMLS (OR). This data may not be complete. We recommend contacting the local school district to confirm school assignments for this home.

    Get a cash offer in 3 minutes
    Find out how much your home could sell for in as little as 3 minutes with a no-obligation cash offer.
    Estimated market value
    $733,800
    Get a cash offer in 3 minutes
    Find out how much your home could sell for in as little as 3 minutes with a no-obligation cash offer.
    Estimated market value
    $733,800