Skip main navigation
Closed
  • $509,900

    4334 Old Goins Rd, Nashville, TN 37211

    4beds
    2,278sqft
    Horizontal Property Regime - Detached, Residential
    Built in 2025
    -- sqft lot
    $509,800 Zestimate®
    $224/sqft
    $3,949 Estimated rent

    Home value

    $509,800

    $484,000 - $535,000

    $3,949/mo

    Zestimate® history
    Loading
    Loading...

    Owner options

    List your home for rent

    $3,949/mo

    Rent Zestimate®

    Find your next renter with Zillow Rental Manager. Plus, with online applications, you can quickly screen prospective tenants – for free.

    Learn more

    $3,949/mo

    Rent Zestimate®

    Refinance and save

    $3,050/mo

    Est. payment

    Refinancing to a lower rate could help reduce your monthly payments and save thousands over the life of the loan.

    See today's rates

    $3,050/mo

    Est. payment

    Explore your selling options

    Work with a Zillow partner agent

    Leverage their expertise and Zillow's premium Showcase listings to get your home seen by more buyers.

    Get started

    List with your own agent

    Get your home in front of millions of buyers by listing it on Zillow.

    Learn how to do it

    Sell it yourself

    Take full control of how buyers see your home on Zillow by listing For Sale by Owner (FSBO).

    List your home

    What's special

    Open floor planStainless steel appliancesAmple workspaceQuartz countertopsHardwood floorsSpacious primary suite
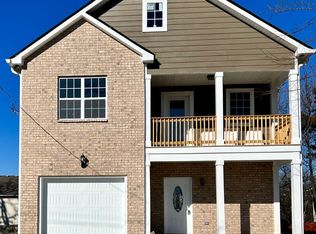
    Stunning New Construction with High-End Upgrades! This beautifully crafted home offers exceptional features and thoughtful design. Sand and finish hardwood floors flow throughout, complementing the open floor plan with soaring 10-foot ceilings on the main floor and 9-foot ceilings upstairs. Enjoy the elegance of 8-foot doors throughout the home. The exterior features brick accents around the crawlspace foundation and front façade, adding timeless charm. Plus, a privacy fence is already installed, creating a ready-to-enjoy outdoor space. Inside, the chef’s kitchen shines with quartz countertops, stainless steel appliances, and ample workspace. The first-floor bedroom includes its own luxurious ensuite bathroom, perfect for guests or multi-generational living. Upstairs, you’ll find three additional bedrooms, including the spacious primary suite, for a total of 4 bedrooms and 3.5 baths. Additional highlights include a 1-year builder’s warranty for peace of mind. Don’t miss this incredible opportunity to own a home with so much to offer. Schedule your showing today.

    Zillow last checked:

    Listing updated:

    Listed by:

    Hozan Barwari 615-496-0990,

    Realty of America

    Bought with:

    Morgan Hall, 360354

    Compass

    Source: RealTracs MLS as distributed by MLS GRID,MLS#: 3133923MLS Logo

    Facts & features

    Interior

    Bedrooms & bathrooms
    • Bedrooms: 4
    • Bathrooms: 4
    • Full bathrooms: 3
    • 1/2 bathrooms: 1
    • Main level bedrooms: 1
    Heating
    • Central
    Cooling
    • Central Air
    Appliances
    • Included: Electric Oven, Electric Range, Dishwasher, Microwave
    • Laundry: Electric Dryer Hookup, Washer Hookup
    Features
    • Flooring: Wood
    • Basement: Crawl Space
    Interior area
    • Total structure area: 2,278
    • Total interior livable area: 2,278 sqft
    • Finished area above ground: 2,278

    Property

    Parking
    • Total spaces: 1
    • Parking features: Garage Door Opener, Garage Faces Front
    • Attached garage spaces: 1
    Features
    • Levels: Two
    • Stories: 2
    • Patio & porch: Deck
    • Exterior features: Balcony
    • Fencing: Back Yard
    Details
    • Parcel number: 147074A00100CO
    • Special conditions: Owner Agent

    Construction

    Type & style
    • Home type: SingleFamily
    • Property subtype: Horizontal Property Regime - Detached, Residential
    Materials
    • Hardboard Siding
    Condition
    • New construction: Yes
    • Year built: 2025

    Utilities & green energy

    • Sewer: Public Sewer
    • Water: Public
    • Utilities for property: Water Available

    Community & HOA

    Community
    • Subdivision: 4334 Old Goins Road
    HOA
    • Has HOA: No
    Location
    • Region: Nashville

    Financial & listing details

    • Price per square foot: $224/sqft
    • Tax assessed value: $537,900
    • Annual tax amount: $3,784
    • Date on market: 2/22/2026
    • Date available: 01/20/2025

    Price history

    DateEventPrice
    7/24/2026Sold$509,900$224/sqft
    Source: RealTracs MLS as distributed by MLS GRID #3133923 Report a problem
    6/15/2026Contingent$509,900$224/sqft
    Source: RealTracs MLS as distributed by MLS GRID #3133923 Report a problem
    2/22/2026Listed for sale$509,900$224/sqft
    Source: RealTracs MLS as distributed by MLS GRID #3133923 Report a problem
    2/16/2026Listing removed$509,900$224/sqft
    Source: RealTracs MLS as distributed by MLS GRID #3048417 Report a problem
    2/16/2026Price change$509,900-2.9%$224/sqft
    Source: RealTracs MLS as distributed by MLS GRID #3048417 Report a problem
    11/19/2025Listed for sale$524,950-2.8%$230/sqft
    Source: RealTracs MLS as distributed by MLS GRID #3048417 Report a problem
    9/23/2025Listing removed$539,900$237/sqft
    Source: RealTracs MLS as distributed by MLS GRID #2781734 Report a problem
    9/23/2025Listed for sale$539,900$237/sqft
    Source: RealTracs MLS as distributed by MLS GRID #2781734 Report a problem
    3/8/2025Pending sale$539,900$237/sqft
    Source: RealTracs MLS as distributed by MLS GRID #2781734 Report a problem
    1/24/2025Listed for sale$539,900$237/sqft
    Source: RealTracs MLS as distributed by MLS GRID #2781734 Report a problem

    Public tax history

    YearProperty taxesTax assessment
    2025$3,784 +755.1%$134,475 +888.8%
    2024$443 $13,600
    2023-- --
    Find assessor info on the county website

    Neighborhood: 37211

    Nearby schools

    GreatSchools rating
    Schools provided by the listing agent
    • Elementary: Norman Binkley Elementary
    • Middle: Croft Design Center
    • High: John Overton Comp High School

    Source: RealTracs MLS as distributed by MLS GRID. This data may not be complete. We recommend contacting the local school district to confirm school assignments for this home.

    Get a cash offer in 3 minutes
    Find out how much your home could sell for in as little as 3 minutes with a no-obligation cash offer.
    Estimated market value
    $509,800
    Get a cash offer in 3 minutes
    Find out how much your home could sell for in as little as 3 minutes with a no-obligation cash offer.
    Estimated market value
    $509,800