NEW MODEL COMING! Soft contemporary stand-alone villa by Moline. Designer finishes throughout including LVP flooring, Quartz countertops, stainless appliances in kit, walk-in pantry, stained & painted cabinets. Great room w LVP flooring, electric fp w marble surround & custom wood mantel.Primary w ensuite bath incl double vanity, custom tiled shower, walk-in closet. 18 x 13 screened porch. LL w 19 x 21 rec area,carpeted bed w egress & full bath. $180/mo HOA. Based on Creekwood plan.
Sold for $694,700
$694,700
4334 Post Office Cir, Maumee, OH 43537
4beds
2,155sqft
Villa
Built in 2025
-- sqft lot
$-- Zestimate®
$322/sqft
$3,087 Estimated rent
Home value
Not available
Estimated sales range
Not available
$3,087/mo
Zestimate® history
Owner options
List your home for rent
$3,087/mo
Rent Zestimate®
Find your next renter with Zillow Rental Manager. Plus, with online applications, you can quickly screen prospective tenants – for free.
$3,087/mo
Rent Zestimate®
Refinance and save
$5,213/mo
Est. payment
Refinancing to a lower rate could help reduce your monthly payments and save thousands over the life of the loan.
$5,213/mo
Est. payment
Explore your selling options
Work with a Zillow partner agent
Leverage their expertise and Zillow's premium Showcase listings to get your home seen by more buyers.
Get startedList with your own agent
Get your home in front of millions of buyers by listing it on Zillow.
Learn how to do itSell it yourself
Take full control of how buyers see your home on Zillow by listing For Sale by Owner (FSBO).
List your homeWhat's special
Zillow last checked:
Listing updated:
Listed by:
Cynthia M. Schraw 419-356-0503,
The Danberry Co.,
Rick S. Popiolek 419-283-7779,
The Danberry Co.
Bought with:
Victoria D. Valle, 0000440385
The Danberry Co.
Source: NORIS,MLS#: 6135113
Facts & features
Interior
Bedrooms & bathrooms
- Bedrooms: 4
- Bathrooms: 3
- Full bathrooms: 3
Bedroom 2
- Features: Ceiling Fan(s)
- Level: Main
- Dimensions: 13 x 11
Bedroom 3
- Features: Ceiling Fan(s)
- Level: Main
- Dimensions: 13 x 11
Bedroom 4
- Features: Ceiling Fan(s)
- Level: Lower
- Dimensions: 15 x 13
Other
- Features: Ceiling Fan(s)
- Level: Main
- Dimensions: 18 x 17
Dining room
- Level: Main
- Dimensions: 13 x 13
Game room
- Level: Lower
- Dimensions: 21 x 19
Kitchen
- Features: Kitchen Island
- Level: Main
- Dimensions: 13 x 13
Living room
- Features: Ceiling Fan(s)
- Level: Main
- Dimensions: 21 x 18
Heating
- Forced Air, Natural Gas
Cooling
- Central Air
Appliances
- Included: Dishwasher, Microwave, Water Heater, Disposal, Gas Range, Humidifier, Refrigerator
- Laundry: Main Level
Features
- Ceiling Fan(s), Pantry, Primary Bathroom
- Flooring: Carpet, Vinyl
- Doors: Door Screen(s)
- Basement: Full
- Number of fireplaces: 1
- Fireplace features: Living Room
- Common walls with other units/homes: No Common Walls
Interior area
- Total structure area: 2,155
- Total interior livable area: 2,155 sqft
Property
Parking
- Total spaces: 2.5
- Parking features: Concrete, Attached Garage, Driveway, Garage Door Opener
- Garage spaces: 2.5
- Has uncovered spaces: Yes
Features
- Patio & porch: Screened Porch
Details
- Parcel number: 3803201
Construction
Type & style
- Home type: Condo
- Architectural style: Ranch
- Property subtype: Villa
Materials
- Stone, Vinyl Siding
- Roof: Shingle
Condition
- New construction: Yes
- Year built: 2025
Details
- Warranty included: Yes
Utilities & green energy
- Sewer: Sanitary Sewer
- Water: Public
Community & HOA
Community
- Subdivision: Williams Way
HOA
- Has HOA: No
- HOA fee: $180 monthly
Location
- Region: Maumee
Financial & listing details
- Price per square foot: $322/sqft
- Tax assessed value: $81,200
- Annual tax amount: $1,633
- Date on market: 9/1/2025
- Listing terms: Cash,Conventional
Price history
| Date | Event | Price |
|---|---|---|
| 5/8/2026 | Sold | $694,700$322/sqft |
Source: NORIS #6135113 Report a problem | ||
| 3/6/2026 | Pending sale | $694,700$322/sqft |
Source: NORIS #6135113 Report a problem | ||
| 9/2/2025 | Listed for sale | $694,700+838.8%$322/sqft |
Source: NORIS #6135113 Report a problem | ||
| 6/23/2025 | Sold | $74,000-2.6%$34/sqft |
Source: Public Record Report a problem | ||
| 5/15/2025 | Contingent | $76,000$35/sqft |
Source: NORIS #6126183 Report a problem | ||
| 2/19/2025 | Listed for sale | $76,000$35/sqft |
Source: NORIS #6126183 Report a problem | ||
| 2/17/2025 | Listing removed | $76,000$35/sqft |
Source: NORIS #6066517 Report a problem | ||
| 12/11/2024 | Price change | $76,000+2.7%$35/sqft |
Source: NORIS #6066517 Report a problem | ||
| 2/16/2021 | Listed for sale | $74,000$34/sqft |
Source: NORIS #6066517 Report a problem | ||
Public tax history
| Year | Property taxes | Tax assessment |
|---|---|---|
| 2025 | $1,633 +6.4% | $28,420 |
| 2024 | $1,535 +5.5% | $28,420 +18.4% |
| 2023 | $1,455 -0.4% | $24,010 |
| 2022 | $1,462 +2.1% | $24,010 |
| 2021 | $1,432 | $24,010 |
Find assessor info on the county website
Neighborhood: 43537
Nearby homes
- $76,8007,750 sqft4340 Post Office Cir, Maumee, OH 43537Sold
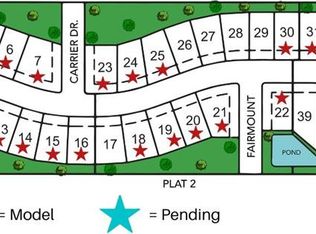
- $76,6007,625 sqft4346 Post Office Cir, Maumee, OH 43537Pending
- $76,6008,232 sqft4328 Post Office Cir, Maumee, OH 43537Sold
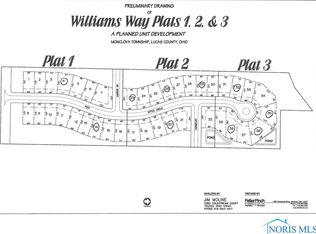
- $76,4007,875 sqft4352 Post Office Cir, Maumee, OH 43537Sold
- $79,600-- bd-- ba-- sqft7426 Fairmount Dr, Maumee, OH 43537Sold
- $632,6009,365 sqft4316 Post Office Cir, Maumee, OH 43537Off Market
- $81,5000.27 acres4321 Post Office Cir, Maumee, OH 43537Pending
- $--0.36 acres4319 Post Office Cir, Maumee, OH 43537Off Market
Nearby schools
GreatSchools rating
- 8/10Monclova Elementary SchoolGrades: K-4Distance: 0.8 mi
- 8/10Anthony Wayne Junior High SchoolGrades: 7-8Distance: 3.8 mi
- 7/10Anthony Wayne High SchoolGrades: 9-12Distance: 3.6 mi
Schools provided by the listing agent
- Elementary: Monclova
- Middle: Fallen Timbers
- High: Anthony Wayne
Source: NORIS. This data may not be complete. We recommend contacting the local school district to confirm school assignments for this home.


Get pre-qualified for a loan
At Zillow Home Loans, we can pre-qualify you in as little as 5 minutes with no impact to your credit score.An equal housing lender. NMLS #10287.
- Ohio
- Lucas County
- Maumee
- 43537
- 4334 Post Office Cir
