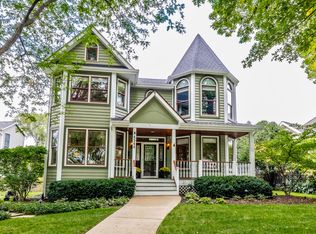
Fabulous custom built Stone home is situated on a picturesque corner lot within blocks to pool, theatre, and town in Old Town neighborhood of Western Springs. This home offers quality finishes throughout, with attention to detail, high end craftsmanship and amenities. With generous room sizes, flowing floor plan, open concept to gourmet kitchen, breakfast room, and family room leading to deck , this home is perfect for entertaining. Some of the highlights of this home include 2 primary suites 1st and 2nd floor, 1st for with steam shower, 1st floor study or 5th bdrm , sun room off kitchen , wrap around front porch, radiant heat in basement and garage floors, finished basement with 2nd full kitchen, theatre room, workshop, full bath. Private fenced yard is professionally landscaped with landcaped lighting ,sprinkler system and back up generator . This is a rare find located in prime Western Springs locale!
Closed
$1,900,000
4334 Prospect Ave, Western Springs, IL 60558
4beds
5,048sqft
Single Family Residence
Built in 2003
-- sqft lot
$2,274,500 Zestimate®
$376/sqft
$6,790 Estimated rent
Home value
$2,274,500
$2.09M - $2.48M
$6,790/mo
Zestimate® history
Owner options
List your home for rent
$6,790/mo
Rent Zestimate®
Find your next renter with Zillow Rental Manager. Plus, with online applications, you can quickly screen prospective tenants – for free.
$6,790/mo
Rent Zestimate®
Refinance and save
$11,183/mo
Est. payment
Refinancing to a lower rate could help reduce your monthly payments and save thousands over the life of the loan.
$11,183/mo
Est. payment
Explore your selling options
Work with a Zillow partner agent
Leverage their expertise and Zillow's premium Showcase listings to get your home seen by more buyers.
Get startedList with your own agent
Get your home in front of millions of buyers by listing it on Zillow.
Learn how to do itSell it yourself
Take full control of how buyers see your home on Zillow by listing For Sale by Owner (FSBO).
List your homeWhat's special
Zillow last checked:
Listing updated:
Listing courtesy of:
Coya J Smith 708-903-5110,
RE/MAX Properties
Bought with:
Mimi Collins
Jameson Sotheby's International Realty
Source: MRED as distributed by MLS GRID,MLS#: 12096768
Facts & features
Interior
Bedrooms & bathrooms
- Bedrooms: 4
- Bathrooms: 5
- Full bathrooms: 5
Primary bedroom
- Features: Flooring (Hardwood), Bathroom (Full, Whirlpool & Sep Shwr)
- Level: Main
- Area: 440 Square Feet
- Dimensions: 22X20
Bedroom 2
- Features: Flooring (Hardwood)
- Level: Second
- Area: 504 Square Feet
- Dimensions: 24X21
Bedroom 3
- Features: Flooring (Hardwood)
- Level: Second
- Area: 399 Square Feet
- Dimensions: 21X19
Bedroom 4
- Features: Flooring (Hardwood)
- Level: Second
- Area: 299 Square Feet
- Dimensions: 23X13
Breakfast room
- Features: Flooring (Hardwood)
- Level: Main
- Area: 187 Square Feet
- Dimensions: 17X11
Dining room
- Features: Flooring (Hardwood)
- Level: Main
- Area: 192 Square Feet
- Dimensions: 16X12
Family room
- Features: Flooring (Hardwood)
- Level: Main
- Area: 440 Square Feet
- Dimensions: 22X20
Kitchen
- Features: Flooring (Hardwood)
- Level: Main
- Area: 273 Square Feet
- Dimensions: 21X13
Laundry
- Level: Main
- Area: 130 Square Feet
- Dimensions: 13X10
Loft
- Features: Flooring (Hardwood)
- Level: Second
- Area: 99 Square Feet
- Dimensions: 11X9
Mud room
- Features: Flooring (Hardwood)
- Level: Main
- Area: 70 Square Feet
- Dimensions: 10X7
Other
- Level: Basement
- Area: 2254 Square Feet
- Dimensions: 49X46
Study
- Features: Flooring (Hardwood)
- Level: Main
- Area: 256 Square Feet
- Dimensions: 16X16
Sun room
- Level: Main
- Area: 128 Square Feet
- Dimensions: 16X8
Other
- Level: Basement
- Area: 418 Square Feet
- Dimensions: 22X19
Other
- Level: Basement
- Area: 494 Square Feet
- Dimensions: 26X19
Heating
- Natural Gas, Forced Air, Radiant Floor
Cooling
- Central Air, Zoned
Appliances
- Laundry: Main Level
Features
- 1st Floor Bedroom, In-Law Floorplan, 1st Floor Full Bath, Built-in Features, Walk-In Closet(s), Open Floorplan, Special Millwork
- Flooring: Hardwood
- Basement: Finished,Full
- Number of fireplaces: 1
- Fireplace features: Gas Log, Gas Starter, Family Room
Interior area
- Total structure area: 0
- Total interior livable area: 5,048 sqft
Property
Parking
- Total spaces: 2
- Parking features: Concrete, Garage Door Opener, Heated Garage, Garage, On Site, Garage Owned, Detached
- Garage spaces: 2
- Has uncovered spaces: Yes
Accessibility
- Accessibility features: No Disability Access
Features
- Stories: 2
- Patio & porch: Deck, Porch
Lot
- Dimensions: 78X49X149X31X46X140
Details
- Parcel number: 18064060220000
- Special conditions: None
- Other equipment: Sprinkler-Lawn
Construction
Type & style
- Home type: SingleFamily
- Architectural style: Victorian
- Property subtype: Single Family Residence
Materials
- Stone
Condition
- New construction: No
- Year built: 2003
Utilities & green energy
- Sewer: Public Sewer
- Water: Shared Well
Community & neighborhood
Location
- Region: Western Springs
HOA & financial
HOA
- Services included: None
Other
Other facts
- Listing terms: Cash
- Ownership: Fee Simple
Price history
| Date | Event | Price |
|---|---|---|
| 8/15/2024 | Sold | $1,900,000+130.3%$376/sqft |
Source:  MRED as distributed by MLS GRID #12096768 Report a problem MRED as distributed by MLS GRID #12096768 Report a problem | ||
| 8/20/2002 | Sold | $825,000$163/sqft |
Source: Public Record Report a problem | ||
Public tax history
| Year | Property taxes | Tax assessment |
|---|---|---|
| 2024 | -- | $162,877 -4.5% |
| 2023 | $37,925 +12% | $170,625 +28.6% |
| 2022 | $33,867 +6.7% | $132,628 |
| 2021 | $31,752 +0.4% | $132,628 -1.9% |
| 2020 | $31,636 -2.6% | $135,186 -4.1% |
| 2019 | $32,469 -3.9% | $140,948 -8.4% |
| 2018 | $33,790 -4% | $153,820 -6.7% |
| 2017 | $35,187 +29.3% | $164,789 +41.9% |
| 2016 | $27,205 +1.9% | $116,098 |
| 2015 | $26,708 +1.5% | $116,098 |
| 2014 | $26,315 -4.3% | $116,098 -5.3% |
| 2013 | $27,498 +3.3% | $122,559 |
| 2012 | $26,618 +8.2% | $122,559 |
| 2011 | $24,594 -6.6% | $122,559 -14.7% |
| 2010 | $26,333 +2.3% | $143,713 |
| 2009 | $25,731 +6% | $143,713 -7% |
| 2008 | $24,278 +70.4% | $154,531 +87.3% |
| 2007 | $14,246 +2.4% | $82,500 |
| 2006 | $13,911 +3% | $82,500 |
| 2005 | $13,511 -11.6% | $82,500 +1.2% |
| 2004 | $15,282 +613.2% | $81,553 +588.9% |
| 2003 | $2,143 +92.8% | $11,839 +86.5% |
| 2002 | $1,112 -6.3% | $6,347 |
| 2001 | $1,187 +2.6% | $6,347 |
| 2000 | $1,157 +13.8% | $6,347 |
| 1999 | $1,016 | $6,347 |
Find assessor info on the county website
Neighborhood: 60558


Nearby schools
GreatSchools rating
- 8/10John Laidlaw Elementary SchoolGrades: K-5Distance: 0.3 mi
- 8/10Mcclure Jr High SchoolGrades: 6-8Distance: 0.4 mi
- 10/10Lyons Twp High SchoolGrades: 9-12Distance: 1.4 mi
Schools provided by the listing agent
- High: Lyons Twp High School
- District: 101
Source: MRED as distributed by MLS GRID. This data may not be complete. We recommend contacting the local school district to confirm school assignments for this home.
Get a cash offer in 3 minutes
Find out how much your home could sell for in as little as 3 minutes with a no-obligation cash offer.
Estimated market value
$2,274,500
Get a cash offer in 3 minutes
Find out how much your home could sell for in as little as 3 minutes with a no-obligation cash offer.
Estimated market value
$2,274,500
- Illinois
- Cook County
- Western Springs
- 60558
- 4334 Prospect Ave
Nearby cities
Nearby zip codes
Other Western Springs Topics
