Indulge in luxury lake living at its finest this summer at the Waterstone community, nestled along the breathtaking shores of Lake Norman. Spend weekends immersed in serene activities like boating, kayaking, and leisurely strolls along the 400' of lake shoreline. With lawn care covered, you'll have ample time to unwind at the pool and cabana or explore the pristine waters via kayak, canoe, or paddle board from the convenient community launch. Bond with your furry friend at the dog park, enjoy serene picnics, and cozy evenings by the large lakeside fire pit. This stunning new construction townhome boasts impeccable design and includes access to a boat club with Lake Norman Marina just minutes away. With proximity to shopping, dining, and outdoor recreation at Lake Norman and Mountain Creek Park. Waterstone is resort style living without leaving home!
Closed
$355,970
4334 Reed Creek Dr, Sherrills Ford, NC 28673
4beds
2,154sqft
Townhouse
Built in 2023
0.04 Acres Lot
$349,800 Zestimate®
$165/sqft
$2,180 Estimated rent
Home value
$349,800
$329,000 - $371,000
$2,180/mo
Zestimate® history
Owner options
List your home for rent
$2,180/mo
Rent Zestimate®
Find your next renter with Zillow Rental Manager. Plus, with online applications, you can quickly screen prospective tenants – for free.
$2,180/mo
Rent Zestimate®
Refinance and save
$2,358/mo
Est. payment
Refinancing to a lower rate could help reduce your monthly payments and save thousands over the life of the loan.
$2,358/mo
Est. payment
Explore your selling options
Work with a Zillow partner agent
Leverage their expertise and Zillow's premium Showcase listings to get your home seen by more buyers.
Get startedList with your own agent
Get your home in front of millions of buyers by listing it on Zillow.
Learn how to do itSell it yourself
Take full control of how buyers see your home on Zillow by listing For Sale by Owner (FSBO).
List your homeWhat's special
Zillow last checked:
Listing updated:
Listed by:
Jeff Proctor Jeff.Proctor@CenturyCommunities.com,
CCNC Realty Group LLC,
Franklin Allen,
CCNC Realty Group LLC
Bought with:
Ashley Henson
Nestlewood Realty, LLC
Source: Canopy MLS as distributed by MLS GRID,MLS#: 4126468
Facts & features
Interior
Bedrooms & bathrooms
- Bedrooms: 4
- Bathrooms: 4
- Full bathrooms: 3
- 1/2 bathrooms: 1
- Main level bedrooms: 1
Primary bedroom
- Level: Third
Bedroom s
- Features: Walk-In Closet(s)
- Level: Main
Bedroom s
- Level: Third
Bedroom s
- Level: Third
Bathroom full
- Level: Main
Bathroom half
- Level: Upper
Bathroom full
- Level: Third
Bathroom full
- Level: Third
Dining room
- Level: Upper
Great room
- Level: Upper
Kitchen
- Level: Upper
Laundry
- Level: Third
Heating
- Natural Gas
Cooling
- Electric
Appliances
- Included: Dishwasher, Disposal, Double Oven, Gas Cooktop, Gas Water Heater, Microwave
- Laundry: Laundry Room
Features
- Kitchen Island, Open Floorplan, Pantry, Walk-In Closet(s)
- Flooring: Carpet, Tile, Vinyl
- Doors: Insulated Door(s)
- Windows: Insulated Windows
- Has basement: No
- Attic: Pull Down Stairs
- Fireplace features: Family Room, Great Room, Living Room
Interior area
- Total structure area: 1,267
- Total interior livable area: 2,154 sqft
- Finished area above ground: 2,154
- Finished area below ground: 0
Property
Parking
- Total spaces: 2
- Parking features: Attached Garage, Garage Faces Front, Garage on Main Level
- Attached garage spaces: 2
Features
- Levels: Three Or More
- Stories: 3
- Entry location: Lower
- Patio & porch: Deck
- Exterior features: In-Ground Irrigation, Lawn Maintenance
- Pool features: Community
- Has view: Yes
- View description: Water
- Has water view: Yes
- Water view: Water
- Waterfront features: Retaining Wall
- Body of water: Lake Norman
Lot
- Size: 0.04 Acres
- Features: Level
Details
- Parcel number: 369720908162
- Zoning: Res
- Special conditions: Standard
Construction
Type & style
- Home type: Townhouse
- Architectural style: Traditional
- Property subtype: Townhouse
Materials
- Brick Partial, Hardboard Siding, Stone Veneer
- Foundation: Slab
- Roof: Shingle
Condition
- New construction: Yes
- Year built: 2023
Details
- Builder model: Stratford III
- Builder name: Century Communities
Utilities & green energy
- Sewer: Public Sewer
- Water: City
- Utilities for property: Cable Available
Community & HOA
Community
- Features: Cabana, Dog Park, Lake Access, Picnic Area, Sidewalks, Street Lights, Walking Trails
- Subdivision: Waterstone
HOA
- Has HOA: Yes
- HOA fee: $250 monthly
- HOA name: Cusick
- HOA phone: 704-544-7779
Location
- Region: Sherrills Ford
Financial & listing details
- Price per square foot: $165/sqft
- Tax assessed value: $384,990
- Annual tax amount: $2,062
- Date on market: 4/6/2024
- Cumulative days on market: 193 days
- Listing terms: Cash,Conventional,FHA
- Road surface type: Concrete, Paved
Price history
| Date | Event | Price |
|---|---|---|
| 10/30/2024 | Sold | $355,970-8.3%$165/sqft |
Source:  Canopy MLS as distributed by MLS GRID #4126468 Report a problem Canopy MLS as distributed by MLS GRID #4126468 Report a problem | ||
| 10/16/2024 | Pending sale | $387,990$180/sqft |
Source: Canopy MLS as distributed by MLS GRID #4126468 Report a problem | ||
| 8/25/2024 | Price change | $387,990+9%$180/sqft |
Source: Canopy MLS as distributed by MLS GRID #4126468 Report a problem | ||
| 8/24/2024 | Price change | $355,970-5.1%$165/sqft |
Source:  Century Communities Report a problem Century Communities Report a problem | ||
| 8/14/2024 | Price change | $374,990-3.4%$174/sqft |
Source: Canopy MLS as distributed by MLS GRID #4126468 Report a problem | ||
| 8/14/2024 | Price change | $387,990+6.3%$180/sqft |
Source: Century Communities Report a problem | ||
| 7/27/2024 | Price change | $364,990-5.2%$169/sqft |
Source: Canopy MLS as distributed by MLS GRID #4126468 Report a problem | ||
| 6/30/2024 | Price change | $384,990+2.7%$179/sqft |
Source: Canopy MLS as distributed by MLS GRID #4126468 Report a problem | ||
| 6/20/2024 | Price change | $374,990-6.3%$174/sqft |
Source: Canopy MLS as distributed by MLS GRID #4126468 Report a problem | ||
| 5/24/2024 | Price change | $399,990-3.6%$186/sqft |
Source: Canopy MLS as distributed by MLS GRID #4126468 Report a problem | ||
| 5/18/2024 | Price change | $414,990-2.4%$193/sqft |
Source: Canopy MLS as distributed by MLS GRID #4126468 Report a problem | ||
| 5/11/2024 | Price change | $424,990+2.4%$197/sqft |
Source: Canopy MLS as distributed by MLS GRID #4126468 Report a problem | ||
| 5/2/2024 | Price change | $415,000-2.4%$193/sqft |
Source: Canopy MLS as distributed by MLS GRID #4126468 Report a problem | ||
| 4/6/2024 | Listed for sale | $425,000$197/sqft |
Source: Canopy MLS as distributed by MLS GRID #4126468 Report a problem | ||
Public tax history
| Year | Property taxes | Tax assessment |
|---|---|---|
| 2025 | $2,062 +1% | $414,400 |
| 2024 | $2,041 | $414,400 |
| 2023 | -- | -- |
Find assessor info on the county website
Neighborhood: 28673
Nearby homes
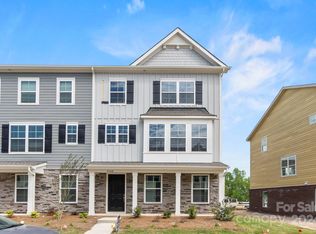
- $379,9904 bd4 ba2.1k sqft4342 Reed Creek Dr, Sherrills Ford, NC 28673Sold
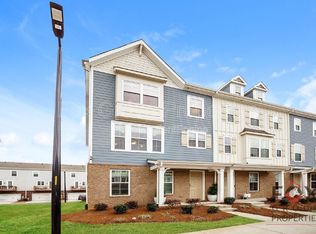
- $375,0004 bd4 ba2.1k sqft7125 Brookview Ln, Sherrills Ford, NC 28673Sold
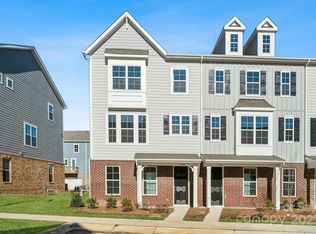
- $376,9904 bd4 ba2.1k sqft4350 Reed Creek Dr, Sherrills Ford, NC 28673Sold
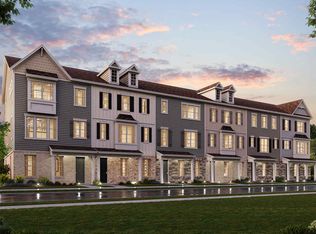
- $315,0004 bd5 ba2.1k sqft7121 Brookview Ln, Sherrills Ford, NC 28673Sold
- $380,0004 bd4 ba2.1k sqft4338 Reed Creek Dr #44, Sherrills Ford, NC 28673Sold
- $372,9004 bd4 ba2.1k sqft4330 Reed Creek Dr #46, Sherrills Ford, NC 28673Sold
- $304,9904 bd4 ba2.1k sqft7117 Brookview Ln, Sherrills Ford, NC 28673Sold
- $300,0004 bd5 ba2.1k sqft4354 Reed Creek Dr, Sherrills Ford, NC 28673Sold
Nearby schools
GreatSchools rating
- 7/10Sherrills Ford ElementaryGrades: K-6Distance: 3.7 mi
- 4/10Mill Creek MiddleGrades: 7-8Distance: 6.6 mi
- 8/10Bandys HighGrades: PK,9-12Distance: 5.9 mi
Schools provided by the listing agent
- Elementary: Sherrills Ford
- Middle: Mill Creek
- High: Bandys
Source: Canopy MLS as distributed by MLS GRID. This data may not be complete. We recommend contacting the local school district to confirm school assignments for this home.
Get a cash offer in 3 minutes
Find out how much your home could sell for in as little as 3 minutes with a no-obligation cash offer.
Estimated market value
$349,800
Get a cash offer in 3 minutes
Find out how much your home could sell for in as little as 3 minutes with a no-obligation cash offer.
Estimated market value
$349,800
- North Carolina
- Catawba County
- Sherrills Ford
- 28673
- 4334 Reed Creek Dr
Nearby cities
Nearby zip codes
Other Sherrills Ford Topics
