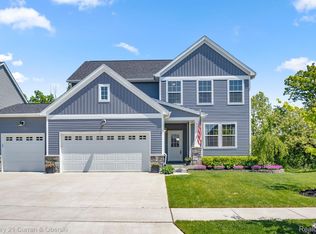
Lots of builder upgrades! Skip the delays of new construction and step into The Grand Maple, a fully finished, 2021-built home with upgrades throughout, including a beautifully enhanced primary bath. With elegant finishes, updated light fixtures, and abundant natural light, this 4-bedroom, 2.5-bathroom gem offers both modern style and cozy living spaces—perfect for families or entertaining. The spacious kitchen boasts Quartz countertops, a beautiful backsplash, a large island with breakfast bar seating, and stainless-steel appliances. It flows seamlessly into the dining and family rooms, ideal for gatherings. A large mudroom off the three-car garage adds extra convenience, while the main floor also includes a versatile den/office/playroom. Upstairs, you'll find three spacious bedrooms, a full bath, and a luxurious primary suite featuring a walk-in closet and an upgraded en suite bath. The second-floor laundry room makes chores a breeze. A full basement provides endless potential for storage, a home gym, or future customization. Outside, enjoy a large fenced yard, perfect for summer fun and grilling. Seller is including approx 400 sq ft of patio pavers, just needs installation. Located in Ann Arbor Public Schools with lower Pittsfield Twp taxes! Easy access to A2, Saline, Ypsi, and major highways.
Sold for $570,000
$570,000
4334 Rolling Meadow Ln, Ypsilanti, MI 48197
4beds
2,319sqft
Single Family Residence
Built in 2021
8,276 Square Feet Lot
$571,400 Zestimate®
$246/sqft
$3,184 Estimated rent
Home value
$571,400
$509,000 - $640,000
$3,184/mo
Zestimate® history
Owner options
List your home for rent
$3,184/mo
Rent Zestimate®
Find your next renter with Zillow Rental Manager. Plus, with online applications, you can quickly screen prospective tenants – for free.
$3,184/mo
Rent Zestimate®
Refinance and save
$4,239/mo
Est. payment
Refinancing to a lower rate could help reduce your monthly payments and save thousands over the life of the loan.
$4,239/mo
Est. payment
Explore your selling options
Work with a Zillow partner agent
Leverage their expertise and Zillow's premium Showcase listings to get your home seen by more buyers.
Get startedList with your own agent
Get your home in front of millions of buyers by listing it on Zillow.
Learn how to do itSell it yourself
Take full control of how buyers see your home on Zillow by listing For Sale by Owner (FSBO).
List your homeWhat's special
Zillow last checked:
Listing updated:
Listed by:
Scott Goleniak 734-740-5333,
Redefine Realty, LLC
Bought with:
Benjamin Grabill, 6501367907
Berkshire Hathaway HomeService
Source: Realcomp II,MLS#: 20250017838
Facts & features
Interior
Bedrooms & bathrooms
- Bedrooms: 4
- Bathrooms: 3
- Full bathrooms: 2
- 1/2 bathrooms: 1
Primary bedroom
- Level: Second
- Area: 270
- Dimensions: 15 x 18
Bedroom
- Level: Second
- Area: 120
- Dimensions: 10 x 12
Bedroom
- Level: Second
- Area: 132
- Dimensions: 11 x 12
Bedroom
- Level: Second
- Area: 180
- Dimensions: 12 x 15
Primary bathroom
- Level: Second
- Area: 96
- Dimensions: 8 x 12
Other
- Level: Second
- Area: 55
- Dimensions: 5 x 11
Other
- Level: Entry
- Area: 36
- Dimensions: 6 x 6
Other
- Level: Entry
- Area: 150
- Dimensions: 10 x 15
Family room
- Level: Entry
- Area: 306
- Dimensions: 17 x 18
Kitchen
- Level: Entry
- Area: 180
- Dimensions: 12 x 15
Laundry
- Level: Second
- Area: 54
- Dimensions: 6 x 9
Library
- Level: Entry
- Area: 156
- Dimensions: 12 x 13
Heating
- Forced Air, Natural Gas
Cooling
- Ceiling Fans, Central Air
Appliances
- Included: Dishwasher, Disposal, Dryer, Free Standing Freezer, Free Standing Gas Range, Free Standing Refrigerator, Humidifier, Microwave, Washer
Features
- Basement: Unfinished
- Has fireplace: Yes
- Fireplace features: Family Room, Gas
Interior area
- Total interior livable area: 2,319 sqft
- Finished area above ground: 2,319
Property
Parking
- Total spaces: 3
- Parking features: Three Car Garage, Attached, Garage Faces Front, Garage Door Opener
- Attached garage spaces: 3
Features
- Levels: Two
- Stories: 2
- Entry location: GroundLevel
- Patio & porch: Covered, Porch
- Pool features: None
- Fencing: Fenced
Lot
- Size: 8,276 Square Feet
- Dimensions: 128 x 65
Details
- Parcel number: L01226240067
- Special conditions: Short Sale No,Standard
Construction
Type & style
- Home type: SingleFamily
- Architectural style: Colonial
- Property subtype: Single Family Residence
Materials
- Stone, Vinyl Siding
- Foundation: Basement, Poured
- Roof: Asphalt
Condition
- New construction: No
- Year built: 2021
Utilities & green energy
- Sewer: Public Sewer
- Water: Public
Community & HOA
Community
- Subdivision: ARBOR FARMS (PITTSFIELD TWP)
HOA
- Has HOA: Yes
- HOA fee: $450 annually
Location
- Region: Ypsilanti
Financial & listing details
- Price per square foot: $246/sqft
- Tax assessed value: $218,200
- Annual tax amount: $5,382
- Date on market: 3/21/2025
- Cumulative days on market: 14 days
- Listing agreement: Exclusive Right To Sell
- Listing terms: Cash,Conventional,Va Loan
Price history
| Date | Event | Price |
|---|---|---|
| 4/30/2025 | Sold | $570,000+0.9%$246/sqft |
Source:  Realcomp II #20250017838 Report a problem Realcomp II #20250017838 Report a problem | ||
| 4/1/2025 | Pending sale | $564,900$244/sqft |
Source: Realcomp II #20250017838 Report a problem | ||
| 3/27/2025 | Price change | $564,9000%$244/sqft |
Source: Realcomp II #20250017838 Report a problem | ||
| 3/21/2025 | Listed for sale | $565,000+23.2%$244/sqft |
Source: Realcomp II #20250017838 Report a problem | ||
| 1/12/2022 | Sold | $458,591$198/sqft |
Source: Public Record Report a problem | ||
Public tax history
| Year | Property taxes | Tax assessment |
|---|---|---|
| 2025 | $4 | $268,665 +4% |
| 2024 | -- | $258,369 +9.2% |
| 2023 | -- | $236,700 +23.2% |
| 2022 | -- | $192,200 +384.1% |
| 2021 | -- | $39,700 +390.1% |
| 2020 | $448 | $8,100 |
Find assessor info on the county website
Neighborhood: 48197
Nearby homes
- $539,9994 bd3 ba2.3k sqft4318 Rolling Meadow Ln, Ypsilanti, MI 48197Sold
- $740,000-- bd-- ba-- sqft5050 Merritt Rd, Ypsilanti, MI 48197Off Market
- $21,400-- bd-- ba-- sqft5050 Merritt Rd, Ypsilanti, MI 48197Off Market
- $467,1003 bd2 ba1.7k sqft5088 Merritt Rd, Ypsilanti, MI 48197Off Market
- $367,0004 bd2 ba1.5k sqft5035 Merritt Rd, Ypsilanti, MI 48197Coming Soon
- $559,100-- bd2 ba2.5k sqft5106 Merritt Rd, Ypsilanti, MI 48197Off Market
- $305,7003 bd2 ba1.1k sqft7061 Munger Rd, Ypsilanti, MI 48197Off Market
- $545,0003 bd2 ba2.6k sqft5011 Merritt Rd, Ypsilanti, MI 48197Off Market
Nearby schools
GreatSchools rating
- 6/10Bishop Elementary SchoolGrades: K-5Distance: 3.4 mi
- 5/10Lincoln Middle SchoolGrades: 6-8Distance: 3.1 mi
- 4/10Lincoln Senior High SchoolGrades: 9-12Distance: 3.1 mi
Get a cash offer in 3 minutes
Find out how much your home could sell for in as little as 3 minutes with a no-obligation cash offer.
Estimated market value
$571,400
Get a cash offer in 3 minutes
Find out how much your home could sell for in as little as 3 minutes with a no-obligation cash offer.
Estimated market value
$571,400
- Michigan
- Washtenaw County
- Ypsilanti
- 48197
- 4334 Rolling Meadow Ln
Nearby cities
Nearby neighborhoods
Nearby zip codes
Other Ypsilanti Topics
