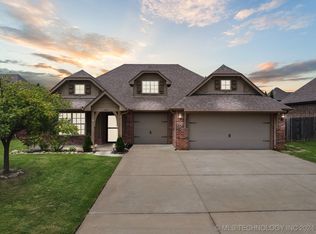
Beautifully maintained 3-bedroom, 2-bath home with a dedicated office, offering 1989 square feet of thoughtfully designed living space in one of East Tulsa's most desirable neighborhoods. The open-concept floor plan features high ceilings, abundant natural light, and spacious living areas that are perfect for both everyday living and entertaining. The generously sized bedrooms and ample closet space throughout the home provide exceptional comfort and storage. The office also offers the flexibility to work from home, create a hobby space, or use it as a playroom or second living area. Whether you've envisioned adding a pool, creating the ultimate outdoor retreat, or simply enjoying a large yard with room to play, this property offers the space to make it happen. The expansive patio is ideal for cookouts, family gatherings, game days, or just relaxing evenings. The attached 3-car garage provides plenty of room for vehicles, tools, hobbies, and additional storage. Residents here also enjoy access to the neighborhood's community pool and community center. Ideally located near shopping, dining, parks, schools, and major highways, this home offers the perfect blend of comfort, functionality and location. Come check it out and see how you can make it your own.
Sold for $320,000
Zillow last checked:
Listing updated:
Bought with:
Becky McCain, 183255
Solid Rock, REALTORS
Source: MLS Technology, Inc.,MLS#: 2624796 Originating MLS: MLS Technology
Originating MLS: MLS TechnologyPrice history
| Date | Event | Price |
|---|---|---|
| 8/13/2026 | Sold | $320,000-5.9%$161/sqft |
Source:  MLS Technology, Inc. #2624796 Report a problem MLS Technology, Inc. #2624796 Report a problem | ||
| 7/13/2026 | Pending sale | $339,900$171/sqft |
Source: MLS Technology, Inc. #2624796 Report a problem | ||
| 7/7/2026 | Listed for sale | $339,900+81.3%$171/sqft |
Source: MLS Technology, Inc. #2624796 Report a problem | ||
| 3/17/2015 | Sold | $187,500-0.8%$94/sqft |
Source: Public Record Report a problem | ||
| 2/12/2015 | Pending sale | $189,000$95/sqft |
Source: Chinowth & Cohen, REALTORS #1435088 Report a problem | ||
| 12/2/2014 | Listed for sale | $189,000+12.2%$95/sqft |
Source: Chinowth & Cohen Realtors #1435088 Report a problem | ||
| 10/7/2011 | Sold | $168,500$85/sqft |
Source: Public Record Report a problem | ||

Sell for more on Zillow
Get a Zillow Showcase℠ listing at no additional cost and you could sell for .
$320,200
2% more
+$6,404
With Zillow Showcase(estimated)
$326,604
