Step into the warmth of your new home, nestled within the welcoming embrace of Aurora's Cherry Creek Racket Club Community. Imagine living just a leisurely stroll away from Cherry Creek State Park, with schools and shops conveniently close by. Commuting is a breeze, with the Denver Tech Center a mere 15 minutes away and the vibrant heart of Denver just a 20-minute drive. Outside, the house greets you with a friendly stucco exterior, and the backyard offers a perfect spot for both relaxation and play. Inside, the open layout wraps you in coziness with the solid wood beams. The kitchen, complete with a charming coffee bar and sleek countertops, is new. With its high ceilings and fresh hardwood floors, the main floor exudes a comfortable charm that's hard to resist. Your main bedroom is your personal haven, offering a spacious retreat, while a generously sized guest room ensures your visitors feel right at home. For moments of relaxation and entertainment, the finished basement beckons, including a wet bar that's perfect for gatherings. Upgrades designed to elevate your comfort include a new furnace and A/C from 2018, alongside newer appliances. Natural light dances through the rooms, creating a warm and inviting ambiance. Step onto the outdoor patio, where you can unwind amidst the lush greenery that surrounds you. And parking and storage are a breeze with the 2-car garage. Beyond just a home, this is your chance to embrace modern living in a setting that feels like a cozy retreat. Don't miss out on making this wonderful property your own!"
Sold for $541,500
$541,500
4334 S Atchison Cir, Aurora, CO 80015
3beds
2,407sqft
Single Family Residence
Built in 1979
-- sqft lot
$541,000 Zestimate®
$225/sqft
$2,710 Estimated rent
Home value
$541,000
$514,000 - $568,000
$2,710/mo
Zestimate® history
Owner options
List your home for rent
$2,710/mo
Rent Zestimate®
Find your next renter with Zillow Rental Manager. Plus, with online applications, you can quickly screen prospective tenants – for free.
$2,710/mo
Rent Zestimate®
Refinance and save
$3,351/mo
Est. payment
Refinancing to a lower rate could help reduce your monthly payments and save thousands over the life of the loan.
$3,351/mo
Est. payment
Explore your selling options
Work with a Zillow partner agent
Leverage their expertise and Zillow's premium Showcase listings to get your home seen by more buyers.
Get startedList with your own agent
Get your home in front of millions of buyers by listing it on Zillow.
Learn how to do itSell it yourself
Take full control of how buyers see your home on Zillow by listing For Sale by Owner (FSBO).
List your homeWhat's special
Zillow last checked:
Source: BHHS broker feed,MLS#: 4820709
Facts & features
Interior
Bedrooms & bathrooms
- Bedrooms: 3
- Bathrooms: 1
- Full bathrooms: 1
Heating
- Forced Air
Cooling
- Central Air
Appliances
- Included: Dishwasher, Dryer, Microwave, Refrigerator, Washer
Interior area
- Total structure area: 2,407
- Total interior livable area: 2,407 sqft
Property
Parking
- Parking features: GarageAttached
- Has attached garage: Yes
Features
- Patio & porch: Patio
Details
- Parcel number: 207307207003
Construction
Type & style
- Home type: SingleFamily
- Property subtype: Single Family Residence
Materials
- Brick
Condition
- Year built: 1979
Community & HOA
Location
- Region: Aurora
Financial & listing details
- Price per square foot: $225/sqft
- Tax assessed value: $555,400
- Annual tax amount: $3,630
- Date on market: 9/15/2023
- Lease term: Contact For Details
Price history
| Date | Event | Price |
|---|---|---|
| 9/28/2023 | Sold | $541,500+3.1%$225/sqft |
Source: Public Record Report a problem | ||
| 8/28/2023 | Pending sale | $525,000$218/sqft |
Source: BHHS broker feed #4820709 Report a problem | ||
| 8/25/2023 | Listed for sale | $525,000+38.9%$218/sqft |
Source: BHHS broker feed #4820709 Report a problem | ||
| 9/24/2018 | Sold | $378,000$157/sqft |
Source: Public Record Report a problem | ||
| 8/1/2018 | Pending sale | $378,000$157/sqft |
Source: MB BIELENBERG & ASSOC #2780352 Report a problem | ||
| 7/30/2018 | Price change | $378,000-3.1%$157/sqft |
Source: MB BIELENBERG & ASSOC #2780352 Report a problem | ||
| 7/14/2018 | Price change | $390,000-2.5%$162/sqft |
Source: MB BIELENBERG & ASSOC #2780352 Report a problem | ||
| 7/2/2018 | Price change | $400,000-5.9%$166/sqft |
Source: MB BIELENBERG & ASSOC #2780352 Report a problem | ||
| 6/4/2018 | Listed for sale | $425,000+70.1%$177/sqft |
Source: MB BIELENBERG & ASSOC #2780352 Report a problem | ||
| 3/19/2013 | Listing removed | $249,900$104/sqft |
Source: Farrell's Sales & Service/Metro Brokers, Inc #1162993 Report a problem | ||
| 2/24/2013 | Price change | $249,900-2%$104/sqft |
Source: Farrell's Sales & Service/Metro Brokers, Inc #1162993 Report a problem | ||
| 2/6/2013 | Price change | $254,900-1.9%$106/sqft |
Source: Farrell's Sales & Service/Metro Brokers, Inc #1162993 Report a problem | ||
| 12/1/2012 | Price change | $259,900-1.5%$108/sqft |
Source: Farrell's Sales & Service/Metro Brokers, Inc #1162993 Report a problem | ||
| 11/19/2012 | Listed for sale | $263,900+38.9%$110/sqft |
Source: Farrell's Sales & Service/Metro Brokers, Inc #1162993 Report a problem | ||
| 4/10/2009 | Sold | $190,000-2.3%$79/sqft |
Source: Public Record Report a problem | ||
| 5/16/2000 | Sold | $194,500$81/sqft |
Source: Public Record Report a problem | ||
Public tax history
| Year | Property taxes | Tax assessment |
|---|---|---|
| 2025 | $3,630 +15.4% | $34,713 -8.2% |
| 2024 | $3,146 +20.7% | $37,815 -5.5% |
| 2023 | $2,608 -0.7% | $40,002 +46% |
| 2022 | $2,625 | $27,397 -2.8% |
| 2021 | -- | $28,185 +8% |
| 2020 | $2,467 +3.7% | $26,097 |
| 2019 | $2,380 | $26,097 +9.7% |
| 2018 | $2,380 +3% | $23,782 |
| 2017 | $2,312 | $23,782 +24.4% |
| 2016 | -- | $19,112 |
| 2015 | -- | $19,112 +19.9% |
| 2014 | $1,988 +6.5% | $15,936 +2.5% |
| 2013 | $1,866 | $15,540 |
| 2012 | -- | $15,540 |
| 2011 | $2,048 +2.8% | $15,540 -17.1% |
| 2010 | $1,992 +23.1% | $18,740 |
| 2009 | $1,618 | $18,740 -11% |
| 2008 | -- | $21,046 |
| 2007 | -- | $21,046 +9.2% |
| 2006 | -- | $19,271 |
| 2005 | -- | $19,271 +8% |
| 2002 | $1,322 +16% | $17,850 +22.3% |
| 2001 | $1,139 | $14,590 |
Find assessor info on the county website
Neighborhood: Cherry Creek Racquet Club
Nearby homes
- $654,9006 bd3 ba4.3k sqft4336 S Atchison Cir, Aurora, CO 80015Off Market
- $581,9004 bd4 ba3k sqft4332 S Atchison Cir, Aurora, CO 80015Off Market

- $557,8003 bd3 ba3k sqft4338 S Atchison Cir, Aurora, CO 80015Off Market
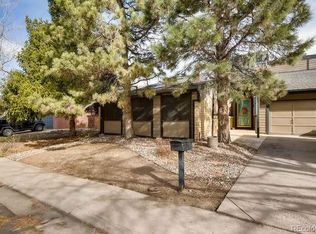
- $570,8002 bd4 ba2.2k sqft4302 S Atchison Cir, Aurora, CO 80015Off Market
- $578,0004 bd3 ba2k sqft4335 S Atchison Cir, Aurora, CO 80015Off Market
- $635,5004 bd3 ba3.9k sqft4333 S Atchison Cir, Aurora, CO 80015Off Market
- $476,0002 bd3 ba1.6k sqft4342 S Atchison Cir, Aurora, CO 80015Off Market
- $622,0003 bd3 ba2.2k sqft4363 S Atchison Cir, Aurora, CO 80015Off Market
Nearby schools
GreatSchools rating
- 2/10Sagebrush Elementary SchoolGrades: PK-5Distance: 0.6 mi
- 5/10Laredo Middle SchoolGrades: 6-8Distance: 1.5 mi
- 5/10Smoky Hill High SchoolGrades: 9-12Distance: 1.6 mi
Get a cash offer in 3 minutes
Find out how much your home could sell for in as little as 3 minutes with a no-obligation cash offer.
Estimated market value
$541,000
Get a cash offer in 3 minutes
Find out how much your home could sell for in as little as 3 minutes with a no-obligation cash offer.
Estimated market value
$541,000
- Colorado
- Arapahoe County
- Aurora
- 80015
- Cherry Creek Racquet Club
- 4334 S Atchison Cir
