Skip main navigation
Closed
  • $285,000

    4334 S Parkside Dr, Brooklyn, OH 44144

    4beds
    1,784sqft
    Single Family Residence
    Built in 1943
    9,082 Square Feet Lot
    $290,600 Zestimate®
    $160/sqft
    $2,140 Estimated rent

    Home value

    $290,600

    $267,000 - $314,000

    $2,140/mo

    Zestimate® history
    Loading
    Loading...

    Owner options

    List your home for rent

    $2,140/mo

    Rent Zestimate®

    Find your next renter with Zillow Rental Manager. Plus, with online applications, you can quickly screen prospective tenants – for free.

    Learn more

    $2,140/mo

    Rent Zestimate®

    Refinance and save

    $2,023/mo

    Est. payment

    Refinancing to a lower rate could help reduce your monthly payments and save thousands over the life of the loan.

    See today's rates

    $2,023/mo

    Est. payment

    Explore your selling options

    Work with a Zillow partner agent

    Leverage their expertise and Zillow's premium Showcase listings to get your home seen by more buyers.

    Get started

    List with your own agent

    Get your home in front of millions of buyers by listing it on Zillow.

    Learn how to do it

    Sell it yourself

    Take full control of how buyers see your home on Zillow by listing For Sale by Owner (FSBO).

    List your home

    What's special

    First floor master bedroomSparkling above ground poolSpacious home officeTwo car block garageStainless steel appliancesFully fenced backyardSoaking tub
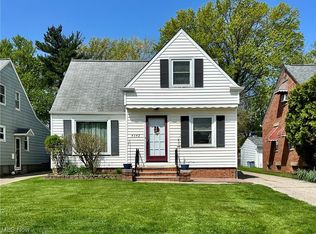
    Welcome to this spacious and lovingly maintained brick bungalow, nestled on an extra deep 227 foot lot. From the street it appears to be a typical bungalow with a quaint covered front porch, but when you walk in the front door you are pleasantly surprised to find a main 1,116 sq ft living area that boasts a spacious home office with outside access making it ideal for the virtual/remote professional. The updated kitchen provides a generous area for everyday cooking and entertaining. Stainless steel appliances and island with ample storage. Just off the kitchen you will find a generous family room with a walkout covered patio for hosting summer barbecues and evening gatherings with family and friends. The home features a first floor master bedroom and bath with a soaking tub, walk in shower, and elegant LVT flooring throughout the main living area. The freshly painted /newly carpeted second floor provides for three bedrooms with spacious closets and full bath with walk-in shower, ideal for growing families or guests. Outdoor living provides for two covered patios, a sparkling above ground pool and a two car block garage. The Fully fenced backyard opens directly to the newly renovated Brooklyn Memorial Park offering a natural extension of your outdoor space perfect for playdates, picnics, walking trails (dog friendly) adjacent to the newly built state of the art Library. The Brooklyn recreation center is within walking distance providing swimming, ice skating and fitness programs. Perfectly situated in a quiet established neighborhood this home offers easy access to local schools, shopping, dining and major roadways just minutes from downtown and Cleveland Hopkins International Airport.

    Zillow last checked:

    Listing updated:

    Listed by:

    Chris G DePiero 440-842-7010 topc21ohioagent@aol.com,

    CENTURY 21 DePiero & Associates, Inc.

    Bought with:

    Thomas Siliko, 2024004078

    Century 21 DeAnna Realty

    Jon Legato, 2014004623

    Century 21 DeAnna Realty

    Source: MLS Now,MLS#: 5168321MLS LogoOriginating MLS: Akron Cleveland Association of REALTORS

    Facts & features

    Interior

    Bedrooms & bathrooms
    • Bedrooms: 4
    • Bathrooms: 2
    • Full bathrooms: 2
    • Main level bathrooms: 1
    • Main level bedrooms: 1
    Bedroom
    • Description: Flooring: Carpet
    • Level: First
    • Dimensions: 14 x 13
    Bedroom
    • Description: Flooring: Carpet
    • Level: Second
    • Dimensions: 14 x 14
    Bedroom
    • Description: Flooring: Carpet
    • Level: Second
    • Dimensions: 12 x 12
    Bedroom
    • Description: Flooring: Carpet
    • Level: Second
    • Dimensions: 13 x 12
    Family room
    • Description: Flooring: Luxury Vinyl Tile
    • Level: First
    • Dimensions: 23 x 20
    Kitchen
    • Description: Flooring: Luxury Vinyl Tile
    • Level: First
    • Dimensions: 16 x 11
    Living room
    • Description: Flooring: Luxury Vinyl Tile
    • Level: First
    • Dimensions: 17 x 14
    Heating
    • Forced Air, Gas
    Cooling
    • Central Air
    Appliances
    • Included: Dishwasher, Microwave, Range, Refrigerator
    • Laundry: In Basement
    Features
    • Cathedral Ceiling(s), Eat-in Kitchen, Kitchen Island
    • Windows: Insulated Windows
    • Basement: Full,Finished
    • Has fireplace: No
    Interior area
    • Total structure area: 1,784
    • Total interior livable area: 1,784 sqft
    • Finished area above ground: 1,784

    Property

    Parking
    • Total spaces: 2
    • Parking features: Detached, Garage
    • Garage spaces: 2
    Features
    • Levels: One and One Half
    • Patio & porch: Awning(s), Patio, Porch
    • Exterior features: Awning(s)
    • Has private pool: Yes
    • Pool features: Above Ground
    • Fencing: Full
    Lot
    • Size: 9,082 Square Feet
    Details
    • Parcel number: 43225104

    Construction

    Type & style
    • Home type: SingleFamily
    • Architectural style: Bungalow
    • Property subtype: Single Family Residence
    Materials
    • Brick, Block
    • Foundation: Block
    • Roof: Asphalt,Fiberglass
    Condition
    • Year built: 1943

    Utilities & green energy

    • Sewer: Public Sewer
    • Water: Public

    Community & HOA

    Community
    • Subdivision: Fortune Heights
    HOA
    • Has HOA: No
    Location
    • Region: Brooklyn

    Financial & listing details

    • Price per square foot: $160/sqft
    • Tax assessed value: $200,000
    • Annual tax amount: $4,722
    • Date on market: 10/31/2025
    • Cumulative days on market: 19 days
    • Listing terms: Cash,Conventional

    Price history

    DateEventPrice
    1/2/2026Sold$285,000-1.7%$160/sqft
    Source: MLS Now #5168321 Report a problem
    11/19/2025Pending sale$289,900$163/sqft
    Source: MLS Now #5168321 Report a problem
    10/31/2025Listed for sale$289,900$163/sqft
    Source: MLS Now #5168321 Report a problem

    Public tax history

    YearProperty taxesTax assessment
    2025$4,603 -0.3%$70,000
    2024$4,618 +20.2%$70,000 +29.1%
    2023$3,841 +101.8%$54,220
    2022$1,903 -50.8%$54,220
    2021$3,872 +11.8%$54,220 +22%
    2020$3,464 -0.3%$44,450
    2019$3,474 +8.4%$44,450
    2018$3,205 +7.2%$44,450 +14.4%
    2017$2,989 +1.1%$38,860
    2016$2,955 $38,860
    2015$2,955 -8.1%$38,860 -8%
    2014$3,217 +1.4%$42,250
    2013$3,173 +19.3%$42,250
    2012$2,661 -6.4%$42,250 -13.5%
    2011$2,842 0%$48,870
    2010$2,843 +1.1%$48,870
    2009$2,813 -5.5%$48,870 -9%
    2008$2,977 +15.3%$53,700
    2007$2,583 +0%$53,700
    2006$2,582 +22.1%$53,700 +22.9%
    2005$2,114 +2.9%$43,690
    2004$2,055 +9.3%$43,690
    2003$1,881 +20.8%$43,690 +28.5%
    2002$1,557 -33.4%$33,990
    2001$2,339 $33,990
    2000$2,339 $33,990
    Find assessor info on the county website

    Neighborhood: 44144

    Nearby schools

    GreatSchools rating
    Schools provided by the listing agent
    • District: Brooklyn CSD - 1807

    Source: MLS Now. This data may not be complete. We recommend contacting the local school district to confirm school assignments for this home.

    Get a cash offer in 3 minutes
    Find out how much your home could sell for in as little as 3 minutes with a no-obligation cash offer.
    Estimated market value
    $290,600
    Get a cash offer in 3 minutes
    Find out how much your home could sell for in as little as 3 minutes with a no-obligation cash offer.
    Estimated market value
    $290,600