Enjoy comfortable main-floor living in this beautifully maintained 4-bedroom, 3-bath walkout ranch located in the desirable Oakwood Hills neighborhood. The main level features a spacious primary suite with a jetted tub, walk-in shower, and walk-in closet, along with two additional bedrooms. A pantry is located where the original main-floor laundry was previously situated. The inviting living room offers plenty of space to relax, while the galley-style kitchen includes granite countertops and an eat-in dining area—perfect for everyday living and entertaining. Step outside to the redesigned back deck overlooking a stunning, landscaped backyard, complete with a new privacy fence and an in-ground sprinkler system with a new backflow preventer. Numerous recent updates have been completed throughout the home, including updated lighting fixtures, window treatments, and more—ask your Realtor for the full list of improvements. The walkout basement expands your living space with a large family/rec room, a newly added wet bar, and access to a concrete patio. The fourth bedroom is generously sized and includes a large walk-in closet. Laundry has been relocated to the basement, with hookups still available on the main floor for easy conversion if desired. Additional features include LVT flooring throughout much of the home. Residents may enjoy access to the community swimming pool for a voluntary annual fee of just $225—swim without the maintenance. This home has been lovingly cared for and thoughtfully updated, making it truly move-in ready.
Sold
Price Unknown
4334 SE Oakwood St, Topeka, KS 66609
4beds
3,117sqft
Single Family Residence, Residential
Built in 2004
0.37 Acres Lot
$359,200 Zestimate®
$--/sqft
$2,718 Estimated rent
Home value
$359,200
$309,000 - $420,000
$2,718/mo
Zestimate® history
Owner options
List your home for rent
$2,718/mo
Rent Zestimate®
Find your next renter with Zillow Rental Manager. Plus, with online applications, you can quickly screen prospective tenants – for free.
$2,718/mo
Rent Zestimate®
Refinance and save
Refinancing to a lower rate could help reduce your monthly payments and save thousands over the life of the loan.
Explore your selling options
Work with a Zillow partner agent
Leverage their expertise and Zillow's premium Showcase listings to get your home seen by more buyers.
Get startedList with your own agent
Get your home in front of millions of buyers by listing it on Zillow.
Learn how to do itSell it yourself
Take full control of how buyers see your home on Zillow by listing For Sale by Owner (FSBO).
List your homeWhat's special
Eat-in dining areaNewly added wet barGranite countertopsRedesigned back deckGalley-style kitchenSpacious primary suiteLarge walk-in closet
Zillow last checked:
Listing updated:
Listed by:
Melanie Gordon 785-230-9007,
Stone & Story RE Group, LLC
Bought with:
Lesia McMillin, SN00047877
KW One Legacy Partners, LLC
Source: Sunflower AOR as distributed by MLS GRID,MLS#: 243108
Facts & features
Interior
Bedrooms & bathrooms
- Bedrooms: 4
- Bathrooms: 3
- Full bathrooms: 3
Rooms
- Room types: 1st Floor Primary Bedroom, Primary Bath, Pantry
Primary bedroom
- Level: Main
- Area: 208.56
- Dimensions: 15.8x13.2
Bedroom 2
- Level: Main
- Area: 122.21
- Dimensions: 12.1x10.10
Bedroom 3
- Level: Main
- Area: 111.3
- Dimensions: 10.6x10.5
Bedroom 4
- Level: Basement
- Dimensions: 16.4x15+11x11.9
Laundry
- Level: Basement
Heating
- Has Heating (Unspecified Type)
Cooling
- Central Air
Appliances
- Included: Electric Range, Microwave, Dishwasher
- Laundry: In Basement
Features
- Wet Bar
- Flooring: Vinyl, Laminate, Carpet
- Windows: Insulated Windows
- Basement: Concrete,Walk-Out Access
- Has fireplace: No
Interior area
- Total structure area: 3,117
- Total interior livable area: 3,117 sqft
- Finished area above ground: 1,617
- Finished area below ground: 1,500
Property
Parking
- Total spaces: 2
- Parking features: Attached
- Attached garage spaces: 2
Features
- Patio & porch: Deck
- Fencing: Privacy
Lot
- Size: 0.37 Acres
- Features: Sidewalk
Details
- Parcel number: R39455
- Special conditions: Standard,Arm's Length
Construction
Type & style
- Home type: SingleFamily
- Architectural style: Ranch
- Property subtype: Single Family Residence, Residential
Materials
- Frame
Condition
- Year built: 2004
Utilities & green energy
- Water: Public
Community & HOA
Community
- Features: Pool
- Subdivision: Oakwood Hills
HOA
- Has HOA: No
Location
- Region: Topeka
Financial & listing details
- Tax assessed value: $320,000
- Annual tax amount: $5,572
- Date on market: 2/19/2026
- Cumulative days on market: 43 days
Price history
| Date | Event | Price |
|---|---|---|
| 3/25/2026 | Sold | -- |
Source:  Sunflower AOR as distributed by MLS GRID #243108 Report a problem Sunflower AOR as distributed by MLS GRID #243108 Report a problem | ||
| 3/6/2026 | Pending sale | $369,000$118/sqft |
Source: Sunflower AOR as distributed by MLS GRID #243108 Report a problem | ||
| 3/2/2026 | Price change | $369,000-1.3%$118/sqft |
Source: Sunflower AOR as distributed by MLS GRID #243108 Report a problem | ||
| 2/19/2026 | Listed for sale | $374,000$120/sqft |
Source: Sunflower AOR as distributed by MLS GRID #243108 Report a problem | ||
| 2/19/2026 | Listing removed | $374,000$120/sqft |
Source: Sunflower AOR as distributed by MLS GRID #242772 Report a problem | ||
| 2/9/2026 | Price change | $374,000-1.6%$120/sqft |
Source: Sunflower AOR as distributed by MLS GRID #242772 Report a problem | ||
| 1/22/2026 | Listed for sale | $380,000+16.9%$122/sqft |
Source: Sunflower AOR as distributed by MLS GRID #242772 Report a problem | ||
| 9/1/2023 | Sold | -- |
Source: Sunflower AOR as distributed by MLS GRID #229493 Report a problem | ||
| 7/20/2023 | Pending sale | $325,000$104/sqft |
Source: Sunflower AOR as distributed by MLS GRID #229493 Report a problem | ||
| 6/10/2023 | Listed for sale | $325,000+85.8%$104/sqft |
Source: Sunflower AOR as distributed by MLS GRID #229493 Report a problem | ||
| 3/13/2014 | Listing removed | $174,900$56/sqft |
Source: RE/MAX Associates Of Topeka #170843 Report a problem | ||
| 3/1/2014 | Price change | $174,900-2.8%$56/sqft |
Source: RE/MAX Associates Of Topeka #170843 Report a problem | ||
| 12/21/2013 | Listed for sale | $179,900$58/sqft |
Source: Associates of Topeka, LLC #170843 Report a problem | ||
| 9/21/2013 | Listing removed | $179,900$58/sqft |
Source: RE/MAX Associates Of Topeka #170843 Report a problem | ||
| 7/3/2013 | Price change | $179,900-3.2%$58/sqft |
Source: RE/MAX Associates Of Topeka #170843 Report a problem | ||
| 6/21/2013 | Price change | $185,900-2.1%$60/sqft |
Source: RE/MAX Associates Of Topeka #170843 Report a problem | ||
| 2/14/2013 | Price change | $189,900-3.8%$61/sqft |
Source: RE/MAX Associates Of Topeka #170843 Report a problem | ||
| 11/15/2012 | Listed for sale | $197,500$63/sqft |
Source: RE/MAX Associates Of Topeka #170843 Report a problem | ||
Public tax history
| Year | Property taxes | Tax assessment |
|---|---|---|
| 2025 | $5,573 +0.1% | $36,800 |
| 2024 | $5,569 -6% | $36,800 +8.3% |
| 2023 | $5,923 +11.1% | $33,970 +15% |
| 2022 | $5,329 +9.8% | $29,539 +15% |
| 2021 | $4,853 | $25,686 +5% |
| 2020 | -- | $24,463 +3% |
| 2019 | $3,785 -4% | $23,750 +4% |
| 2018 | $3,943 -5.8% | $22,837 +4% |
| 2017 | $4,188 -0.2% | $21,958 +2% |
| 2014 | $4,195 | $21,528 -4% |
| 2010 | -- | $22,425 |
| 2008 | -- | $22,425 +1.5% |
| 2007 | -- | $22,091 +10.6% |
| 2006 | -- | $19,975 +2% |
| 2005 | -- | $19,584 +119.1% |
| 2004 | -- | $8,939 +1191.8% |
| 2003 | -- | $692 |
| 2002 | -- | $692 |
Find assessor info on the county website
Neighborhood: Horseshoe Bend
Nearby homes
- $--4 bd3 ba2.8k sqft4330 SE Oakwood St, Topeka, KS 66609Sold

- $414,2004 bd4 ba3.8k sqft4402 SE Oakwood St, Topeka, KS 66609Off Market
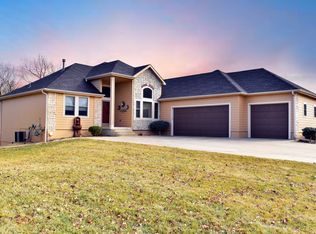
- $374,9004 bd3 ba1.9k sqft4326 SE Oakwood St, Topeka, KS 66609Off Market
- $351,1004 bd3 ba2.5k sqft4333 SE Oakwood St, Topeka, KS 66609Off Market
- $305,2003 bd2 ba1.6k sqft4403 SE Oakwood St, Topeka, KS 66609Off Market
- $490,7004 bd3 ba2.3k sqft4412 SE Oakwood St, Topeka, KS 66609Off Market
- $366,8003 bd2 ba2.1k sqft4327 SE Oakwood St, Topeka, KS 66609Off Market
- $--5 bd3 ba2.6k sqft4409 SE Oakwood St, Topeka, KS 66609Sold
Nearby schools
GreatSchools rating
- 5/10Berryton Elementary SchoolGrades: PK-6Distance: 3.9 mi
- 6/10Shawnee Heights Middle SchoolGrades: 7-8Distance: 6.1 mi
- 7/10Shawnee Heights High SchoolGrades: 9-12Distance: 5.9 mi
Schools provided by the listing agent
- Elementary: Berryton Elementary School/USD 450
- Middle: Shawnee Heights Middle School/USD 450
- High: Shawnee Heights High School/USD 450
Source: Sunflower AOR as distributed by MLS GRID. This data may not be complete. We recommend contacting the local school district to confirm school assignments for this home.
Sell for more on Zillow
Get a Zillow Showcase℠ listing at no additional cost and you could sell for .
$359,200
2% more
+$7,184
With Zillow Showcase(estimated)
$366,384
- Kansas
- Shawnee County
- Topeka
- 66609
- Horseshoe Bend
- 4334 SE Oakwood St
Nearby cities
Nearby neighborhoods
Nearby zip codes
Other Topeka Topics
