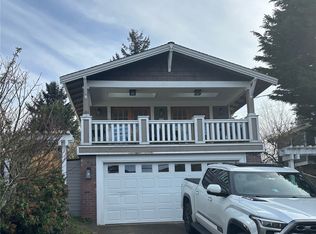
You’ll feel instantly wrapped in warmth and West Seattle magic the moment you step into this Seaview craftsman, where timeless architecture meets elevated comfort. Sunlight pours across rich hardwood floors in the inviting living room, dancing around the classic fireplace and westerly windows that frame nightly sunset shows. The kitchen offers everyday ease and connects directly outside to spacious deck and patio. The primary suite delivers a spa-like escape with a beautifully tiled shower and generous walk-in closet. Step outside and your lifestyle expands. An exceptional deck becomes your personal retreat for morning coffee, golden-hour lounging, or lively summer dinners. The fenced south-facing yard is a gardener’s playground—terraced and ready for everything from growing berries to the future DADU of your dreams. And tucked into the garden is a delightful 100 sq ft studio, perfect for a home office, art haven, yoga retreat, or simply a place to hide from your to-do list. All of this sits in a quiet pocket of Seaview, just moments from the vibrant energy of Alaska Junction—coffee shops, restaurants, boutiques, and community charm. You will love the short stroll to Uptown Espresso, Bakery Nouveau, Portage Bay Cafe, West Seattle Nursery and more. Major upgrades including a 2025 new roof, double-paned windows, new electrical, earthquake retrofit, updated furnace & AC for cooling ensure peace of mind. A rare home blends charm & convenience, and the best of West Seattle living.
Pending
Listed by: Home Realty • Heather K. Rogers
$1,095,000
4334 SW Dawson Street, Seattle, WA 98136
3beds
1,710sqft
Single Family Residence
Built in 1923
6,041 Square Feet Lot
$1,112,600 Zestimate®
$640/sqft
$-- HOA
What's special
Classic fireplaceTimeless architectureBeautifully tiled showerGenerous walk-in closetKitchen offers everyday easeElevated comfortFenced south-facing yard
- --
- on Zillow
- 55
- views
- 2
- saves
Likely to sell faster than
Zillow last checked:
Listing updated:
Offers reviewed: Sep 09
Listed by:
Heather K. Rogers,
Home Realty
Source: NWMLS as distributed by MLS GRID,MLS#: 2577989
Facts & features
Interior
Bedrooms & bathrooms
- Bedrooms: 3
- Bathrooms: 2
- Full bathrooms: 1
- 3/4 bathrooms: 1
- Main level bathrooms: 1
- Main level bedrooms: 2
Primary bedroom
- Level: Lower
Bedroom
- Level: Main
Bedroom
- Level: Main
Bathroom full
- Level: Main
Bathroom three quarter
- Level: Lower
Entry hall
- Level: Main
Kitchen with eating space
- Level: Main
Living room
- Level: Main
Rec room
- Level: Lower
Other
- Level: Lower
Utility room
- Level: Lower
Heating
- Fireplace, 90%+ High Efficiency, Heat Pump, Electric, Natural Gas
Cooling
- Heat Pump
Appliances
- Included: Dishwasher, Dryer, Refrigerator, Stove(s)/Range(s), Washer, Dishwasher(s), Dryer(s), Refrigerator(s), Washer(s), Water Heater: Electric, Water Heater Location: basement
Features
- Ceiling Fan(s)
- Flooring: Ceramic Tile, Hardwood, Carpet
- Windows: Dbl Pane/Storm Window
- Basement: Daylight,Finished
- Number of fireplaces: 1
- Fireplace features: Wood Burning, Main Level: 1, Fireplace
Interior area
- Total structure area: 1,710
- Total interior livable area: 1,710 sqft
Property
Parking
- Total spaces: 1
- Parking features: Driveway
- Uncovered spaces: 1
Features
- Levels: One
- Stories: 1
- Entry location: Main
- Patio & porch: Ceiling Fan(s), Dbl Pane/Storm Window, Fireplace, Walk-In Closet(s), Water Heater
- Has view: Yes
- View description: Mountain(s), Sound, Territorial
- Has water view: Yes
- Water view: Sound
Lot
- Size: 6,041 Square Feet
- Dimensions: 40' x 151'
- Features: Curbs, Paved, Sidewalk, Deck, Dog Run, Fenced-Fully, High Speed Internet, Outbuildings, Patio
- Topography: Partial Slope,Terraces
- Residential vegetation: Garden Space
Details
- Parcel number: 8063500050
- Zoning: NR3
- Zoning description: Jurisdiction: City
- Special conditions: Standard
- Other equipment: Leased Equipment: no
Construction
Type & style
- Home type: SingleFamily
- Architectural style: Craftsman,1 Story w/Bsmnt.
- Property subtype: Single Family Residence
Materials
- Wood Siding
- Foundation: Poured Concrete
- Roof: Composition
Condition
- Updated/Remodeled
- Year built: 1923
- Major remodel year: 1923
Utilities & green energy
- Electric: Company: Seattle City Light
- Sewer: Sewer Connected, Company: City of Seattle
- Water: Public, Company: City of Seattle
- Utilities for property: Xfinity, Xfinity
Community & HOA
Community
- Subdivision: Seaview
Location
- Region: Seattle
Financial & listing details
- Price per square foot: $640/sqft
- Tax assessed value: $798,000
- Annual tax amount: $8,732
- Offers reviewed: 09/09/2026
- Date on market: 9/4/2026
- Listing terms: Conventional,FHA,USDA Loan,VA Loan
- Inclusions: Dishwasher(s), Dryer(s), Leased Equipment, Refrigerator(s), Stove(s)/Range(s), Washer(s)
Estimated market value
$1,112,600
$1.06M - $1.17M
$3,464/mo
Price history
| Date | Event | Price |
|---|---|---|
| 9/10/2026 | Pending sale | $1,095,000$640/sqft |
Source: | ||
| 9/4/2026 | Listed for sale | $1,095,000+202.8%$640/sqft |
Source: | ||
| 5/17/2004 | Sold | $361,600+55.5%$211/sqft |
Source: | ||
| 6/30/1999 | Sold | $232,500$136/sqft |
Source: Public Record Report a problem | ||
Public tax history
| Year | Property taxes | Tax assessment |
|---|---|---|
| 2025 | $8,732 +13.8% | $798,000 +6.5% |
| 2024 | $7,671 +8.9% | $749,000 +7.5% |
| 2023 | $7,041 +5.1% | $697,000 -5.8% |
| 2022 | $6,696 +9.5% | $740,000 +19.5% |
| 2021 | $6,116 +4.9% | $619,000 +10.5% |
| 2020 | $5,831 +2% | $560,000 +0.5% |
| 2019 | $5,716 +12.2% | $557,000 +1.1% |
| 2018 | $5,097 -1.6% | $551,000 +12.4% |
| 2017 | $5,179 +33.5% | $490,000 +11.9% |
| 2016 | $3,878 | $438,000 +6.6% |
| 2015 | $3,878 | $411,000 +8.4% |
| 2014 | $3,878 | $379,000 +16.3% |
| 2013 | $3,878 | $326,000 +3.2% |
| 2012 | -- | $316,000 -3.4% |
| 2011 | -- | $327,000 -1.8% |
| 2010 | -- | $333,000 |
| 2009 | -- | $333,000 -7.5% |
| 2007 | -- | $360,000 +5.6% |
| 2006 | -- | $341,000 +12.2% |
| 2005 | -- | $304,000 +49.8% |
| 2001 | $2,429 +8.8% | $203,000 +14.7% |
| 2000 | $2,232 | $177,000 |
Find assessor info on the county website
Monthly payment
Est. payment
Payment breakdown
Explore the cost of this home by adjusting the details. Changes won't be saved.Climate risks
Neighborhood: Seaview
Nearby schools
Schools provided by the listing agent
- Elementary: Fairmount Park
- Middle: Madison Mid
- High: West Seattle High
Source: NWMLS as distributed by MLS GRID. This data may not be complete. We recommend contacting the local school district to confirm school assignments for this home.