Come Home for the holidays in this Sprawling Mid-Century Modern Brick Ranch Completely Updated and perched a-top a picturesque view. Boasting 4 Bedrooms & 3 Full Baths with a blend of luxury & comfort. Owner took great pride in showcasing the home's Impeccable architectural detail while still Flaunting the new upscale finishes throughout. This property ensures your privacy & delivers exceptional living spaces both inside & out. The entry is welcoming with wood floors that spill into the formal dinning, open living room and continues throughout the main floor. You will be amazed how the rooms are enhanced by the abundance of grand windows throughout, offering up endless light & breathtaking views. Notice the 9ft ceilings, built-ins, eye-catching coved detailing, and the ornate fireplace perfect for hanging Stockings. The kitchen has an abundance of counter space, newer appliances, pantry, wood cabinets with ample storage & granite countertops. To the left hallway you will find 3 spacious bedrooms and 2 full bathrooms. The primary bedroom is a true sanctuary, complete with walk-in closet and a luxurious attached bath. The split floor-plan offers an additional hall off the kitchen with laundry room and separated 4th bedroom with its own private Full Bath, can be tailored to suit your lifestyle, whether it be a home office, playroom, additional guest/in-law space. The porch Stretches across the front, is sheltered from weather & exceptionally peaceful. You will have the ultimate place to relax, enjoy the sunsets or watch the game. In the back of the house, you will find complete privacy, a huge patio with a gorgeous tree-lined, large yard for any & all of your activities. The oversized attached two-car garage has entry to a side hall that could be used as a mudroom. New Driveway has additional parking spaces located at the rear of the driveway. Don't miss the opportunity to own this truly unique and exquisite home. Schedule your private showing today!
Sold for $282,000
$282,000
4334 Seiber Ave, Dayton, OH 45405
4beds
2,600sqft
Single Family Residence
Built in 1952
0.49 Acres Lot
$296,000 Zestimate®
$108/sqft
$2,428 Estimated rent
Home value
$296,000
$275,000 - $320,000
$2,428/mo
Zestimate® history
Owner options
List your home for rent
$2,428/mo
Rent Zestimate®
Find your next renter with Zillow Rental Manager. Plus, with online applications, you can quickly screen prospective tenants – for free.
$2,428/mo
Rent Zestimate®
Refinance and save
$1,919/mo
Est. payment
Refinancing to a lower rate could help reduce your monthly payments and save thousands over the life of the loan.
$1,919/mo
Est. payment
Explore your selling options
Work with a Zillow partner agent
Leverage their expertise and Zillow's premium Showcase listings to get your home seen by more buyers.
Get startedList with your own agent
Get your home in front of millions of buyers by listing it on Zillow.
Learn how to do itSell it yourself
Take full control of how buyers see your home on Zillow by listing For Sale by Owner (FSBO).
List your homeWhat's special
Spacious bedroomsSplit floor-planImpeccable architectural detailHuge patioNew upscale finishesGranite countertopsAbundance of grand windows
Zillow last checked:
Listing updated:
Listed by:
Tina D Greene (937)298-6000,
Irongate Inc.
Bought with:
Robin Y Banas, 2016005545
Irongate Inc.
Source: DABR MLS,MLS#: 924218 Originating MLS: Dayton Area Board of REALTORS
Originating MLS: Dayton Area Board of REALTORSFacts & features
Interior
Bedrooms & bathrooms
- Bedrooms: 4
- Bathrooms: 3
- Full bathrooms: 3
- Main level bathrooms: 3
Primary bedroom
- Level: Main
- Dimensions: 20 x 23
Bedroom
- Level: Main
- Dimensions: 19 x 13
Bedroom
- Level: Main
- Dimensions: 9 x 14
Bedroom
- Level: Main
- Dimensions: 12 x 11
Dining room
- Level: Main
- Dimensions: 14 x 10
Entry foyer
- Level: Main
- Dimensions: 5 x 7
Florida room
- Level: Main
- Dimensions: 19 x 10
Kitchen
- Level: Main
- Dimensions: 18 x 10
Laundry
- Level: Main
- Dimensions: 5 x 6
Living room
- Level: Main
- Dimensions: 25 x 17
Mud room
- Level: Main
- Dimensions: 12 x 4
Heating
- Forced Air, Natural Gas
Cooling
- Central Air
Appliances
- Included: Dishwasher, Range, Refrigerator, Gas Water Heater
Features
- Ceiling Fan(s), Granite Counters, Greenhouse Window, High Speed Internet, Walk-In Closet(s)
- Windows: Double Pane Windows, Insulated Windows
- Number of fireplaces: 1
- Fireplace features: One, Gas
Interior area
- Total structure area: 2,600
- Total interior livable area: 2,600 sqft
Property
Parking
- Total spaces: 2
- Parking features: Attached, Garage, Two Car Garage, Storage
- Attached garage spaces: 2
Features
- Levels: One
- Stories: 1
- Patio & porch: Patio, Porch
- Exterior features: Fence, Porch, Patio
- Fencing: Partial
Lot
- Size: 0.49 Acres
- Dimensions: 120 x 179
Details
- Parcel number: E20180020035
- Zoning: Residential
- Zoning description: Residential
Construction
Type & style
- Home type: SingleFamily
- Architectural style: Ranch
- Property subtype: Single Family Residence
Materials
- Brick
- Foundation: Slab
Condition
- Year built: 1952
Utilities & green energy
- Sewer: Storm Sewer
- Water: Public
- Utilities for property: Natural Gas Available, Sewer Available, Water Available
Community & HOA
Community
- Subdivision: Broad Acres
HOA
- Has HOA: No
Location
- Region: Dayton
Financial & listing details
- Price per square foot: $108/sqft
- Tax assessed value: $116,150
- Annual tax amount: $3,984
- Date on market: 11/20/2024
Price history
| Date | Event | Price |
|---|---|---|
| 12/27/2024 | Sold | $282,000-2.4%$108/sqft |
Source:  DABR MLS #924218 Report a problem DABR MLS #924218 Report a problem | ||
| 11/25/2024 | Contingent | $289,000$111/sqft |
Source: DABR MLS #924218 Report a problem | ||
| 11/25/2024 | Pending sale | $289,000$111/sqft |
Source: DABR MLS #924218 Report a problem | ||
| 11/21/2024 | Listed for sale | $289,000+226.6%$111/sqft |
Source: DABR MLS #924218 Report a problem | ||
| 5/1/2022 | Listing removed | -- |
Source: Zillow Rental Manager Report a problem | ||
| 4/29/2022 | Listed for rent | $800 |
Source: Zillow Rental Manager Report a problem | ||
| 10/27/2021 | Sold | $88,500+42.7%$34/sqft |
Source: Public Record Report a problem | ||
| 10/6/2020 | Listing removed | -- |
Source: Auction.com Report a problem | ||
| 8/12/2020 | Listed for sale | -- |
Source: Auction.com Report a problem | ||
| 11/8/2002 | Sold | $62,000$24/sqft |
Source: Public Record Report a problem | ||
Public tax history
| Year | Property taxes | Tax assessment |
|---|---|---|
| 2025 | $3,984 -49.9% | $40,650 |
| 2024 | $7,945 +68.3% | $40,650 |
| 2023 | $4,722 +55.4% | $40,650 +40% |
| 2022 | $3,039 -0.3% | $29,030 |
| 2021 | $3,049 -20.3% | $29,030 |
| 2020 | $3,826 +27.6% | $29,030 +10% |
| 2019 | $2,999 +4% | $26,400 |
| 2018 | $2,885 +0.6% | $26,400 |
| 2017 | $2,868 +0.7% | $26,400 +4.5% |
| 2016 | $2,847 +7.5% | $25,270 |
| 2015 | $2,649 +6.8% | $25,270 |
| 2014 | $2,480 | $25,270 |
Find assessor info on the county website
Neighborhood: 45405
Nearby homes
- $205,5004 bd2 ba1.7k sqft226 W Nottingham Rd, Dayton, OH 45405Off Market
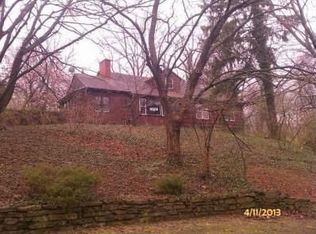
- $228,2003 bd2 ba2.6k sqft4326 Seiber Ave, Dayton, OH 45405Off Market
- $190,5003 bd2 ba2.1k sqft245 Marlay Rd, Dayton, OH 45405Off Market
- $114,8002 bd1 ba1.4k sqft239 Marlay Rd, Dayton, OH 45405Off Market
- $232,9005 bd3 ba2.8k sqft247 Marlay Rd, Dayton, OH 45405Off Market
- $177,9004 bd2 ba2.2k sqft214 W Nottingham Rd, Dayton, OH 45405Off Market
- $140,1003 bd1 ba1.4k sqft215 Marlay Rd, Dayton, OH 45405Off Market
- $299,6003 bd5 ba4.9k sqft4327 Seiber Ave, Dayton, OH 45405Off Market
Nearby schools
GreatSchools rating
- 2/10Valerie Elementary SchoolGrades: PK-6Distance: 1.2 mi
- 2/10E. J. Brown Pre-K-8 SchoolGrades: 7-9Distance: 1.6 mi
- 4/10Meadowdale High SchoolGrades: 9-12Distance: 1.3 mi
Schools provided by the listing agent
- District: Dayton
Source: DABR MLS. This data may not be complete. We recommend contacting the local school district to confirm school assignments for this home.


Get pre-qualified for a loan
At Zillow Home Loans, we can pre-qualify you in as little as 5 minutes with no impact to your credit score.An equal housing lender. NMLS #10287.
- Ohio
- Montgomery County
- Shiloh
- 45405
- 4334 Seiber Ave
Nearby cities
Nearby zip codes
Other Shiloh Topics
