Located in the highly desirable Avalon Park South community in East Orlando, this elegant two-story home offers nearly 4,000 square feet of thoughtfully designed living space, blending comfort, style, and functionality. With 5 bedrooms and 5 bathrooms, the home features a first-floor primary suite and a private office. Upstairs, you’ll find a spacious bonus room perfect for a media or entertainment area, as well as two bedrooms connected by a Jack & Jill bathroom—providing both privacy and convenience. Elegant interior finishes include plantation shutters, crown molding, and travertine flooring. The gourmet kitchen has been beautifully remodeled with stone countertops, high-end details, and a charming coffee station. The professionally landscaped front and backyard create a warm and inviting outdoor environment. The backyard is ideal for gatherings, with a custom-built grill station perfect for entertaining. Recent upgrades include a brand-new roof (2024), a new electric water heater, and a whole-house water softener system. Residents of South Village enjoy resort-style amenities including a pool, gym, sports courts, and clubhouse. Avalon Park is known for its top-rated schools, family-friendly atmosphere, and master-planned layout featuring grocery stores, pharmacies, medical services, fitness centers, and more. Conveniently located near 528, 417, and 408, and just minutes from Waterford Lakes Town Center, UCF, Lockheed Martin, major hospitals, and Orlando International Airport.
For sale
$840,000
4334 TOLKIEN STREET, ORLANDO, FL 32828
5beds
3,958sqft
Single Family Residence
Built in 2006
9,123 Square Feet Lot
$-- Zestimate®
$212/sqft
$180/mo HOA
What's special
Private officeSpacious bonus roomCustom-built grill stationJack and jill bathroomGourmet kitchenTravertine flooringThoughtfully designed living space
- 438 days |
- 443 |
- 20 |
Zillow last checked:
Listing updated:
Listed by:
Keyla Rivera 407-808-0335,
LPT REALTY, LLC 877-366-2213
Source: Stellar MLS,MLS#: O6317389 Originating MLS: Orlando Regional
Originating MLS: Orlando Regional
Facts & features
Interior
Bedrooms & bathrooms
- Bedrooms: 5
- Bathrooms: 5
- Full bathrooms: 4
- 1/2 bathrooms: 1
Rooms
- Room types: Attic, Den/Library/Office
Primary bedroom
- Features: Walk-In Closet(s)
- Level: First
- Area: 252 Square Feet
- Dimensions: 18x14
Bedroom 2
- Features: Walk-In Closet(s)
- Level: Second
- Area: 144 Square Feet
- Dimensions: 12x12
Bedroom 3
- Features: Walk-In Closet(s)
- Level: Second
- Area: 121 Square Feet
- Dimensions: 11x11
Bedroom 4
- Features: Walk-In Closet(s)
- Level: Second
- Area: 132 Square Feet
- Dimensions: 12x11
Bedroom 5
- Features: Built-in Closet
- Level: Second
- Area: 100 Square Feet
- Dimensions: 10x10
Bonus room
- Features: No Closet
- Level: Second
- Area: 323 Square Feet
- Dimensions: 19x17
Dining room
- Level: First
- Area: 156 Square Feet
- Dimensions: 13x12
Family room
- Level: First
- Area: 342 Square Feet
- Dimensions: 19x18
Kitchen
- Level: First
- Area: 156 Square Feet
- Dimensions: 13x12
Living room
- Level: First
- Area: 143 Square Feet
- Dimensions: 13x11
Heating
- Central
Cooling
- Central Air
Appliances
- Included: Dishwasher, Dryer, Electric Water Heater, Indoor Grill, Range, Refrigerator, Washer, Water Softener
- Laundry: Inside, Laundry Room
Features
- Cathedral Ceiling(s), Ceiling Fan(s), Crown Molding, Eating Space In Kitchen, High Ceilings, Kitchen/Family Room Combo, Primary Bedroom Main Floor, Solid Surface Counters, Solid Wood Cabinets, Stone Counters, Thermostat, Tray Ceiling(s), Vaulted Ceiling(s), Walk-In Closet(s)
- Flooring: Laminate, Marble, Porcelain Tile, Travertine, Hardwood
- Doors: French Doors, Outdoor Grill
- Has fireplace: Yes
- Fireplace features: Living Room
Interior area
- Total structure area: 5,457
- Total interior livable area: 3,958 sqft
Video & virtual tour
Property
Parking
- Total spaces: 2
- Parking features: Garage - Attached
- Attached garage spaces: 2
Features
- Levels: Two
- Stories: 2
- Exterior features: Balcony, Garden, Irrigation System, Lighting, Outdoor Grill, Private Mailbox, Rain Gutters
Lot
- Size: 9,123 Square Feet
Details
- Parcel number: 082332103602050
- Zoning: P-D
- Special conditions: None
Construction
Type & style
- Home type: SingleFamily
- Property subtype: Single Family Residence
Materials
- Block, Stucco
- Foundation: Slab
- Roof: Shingle
Condition
- New construction: No
- Year built: 2006
Utilities & green energy
- Sewer: Public Sewer
- Water: Public
- Utilities for property: Cable Connected, Electricity Connected, Public, Street Lights, Underground Utilities
Community & HOA
Community
- Security: Smoke Detector(s)
- Pet fee: $0 monthly
- Subdivision: AVALON PARK SOUTH PH 2
HOA
- Has HOA: Yes
- HOA fee: $180 monthly
- HOA name: Leland Management-Sara Cortes
- HOA phone: 407-249-9395
Location
- Region: Orlando
Financial & listing details
- Price per square foot: $212/sqft
- Tax assessed value: $649,790
- Annual tax amount: $4,979
- Date on market: 6/11/2025
- Cumulative days on market: 438 days
- Listing terms: Cash,Conventional,FHA,VA Loan
- Ownership: Fee Simple
- Total actual rent: 0
- Electric utility on property: Yes
- Road surface type: Asphalt
Estimated market value
Not available
Estimated sales range
Not available
Not available
Price history
| Date | Event | Price |
|---|---|---|
| 6/27/2026 | Price change | $840,000-1.2%$212/sqft |
Source:  Stellar MLS #O6317389 Report a problem Stellar MLS #O6317389 Report a problem | ||
| 6/11/2025 | Listed for sale | $850,000+197.7%$215/sqft |
Source: Stellar MLS #O6317389 Report a problem | ||
| 11/29/2010 | Sold | $285,500-36.4%$72/sqft |
Source: Stellar MLS #O5012172 Report a problem | ||
| 6/16/2006 | Sold | $449,000$113/sqft |
Source: Public Record Report a problem | ||
Public tax history
| Year | Property taxes | Tax assessment |
|---|---|---|
| 2024 | $4,979 +7.6% | $324,333 +3% |
| 2023 | $4,629 +3.5% | $314,886 +3% |
| 2022 | $4,473 +1.1% | $305,715 +3% |
| 2021 | $4,426 +1% | $296,811 +1.4% |
| 2020 | $4,382 +1.2% | $292,713 +2.3% |
| 2019 | $4,331 +1% | $286,132 +1.9% |
| 2018 | $4,288 | $280,797 -28.8% |
| 2017 | $4,288 +1.3% | $394,593 +10.9% |
| 2016 | $4,235 +4.2% | $355,916 +1% |
| 2015 | $4,064 -2.9% | $352,528 +12.6% |
| 2014 | $4,186 +2.1% | $313,073 +13.1% |
| 2013 | $4,101 +0.9% | $276,739 +11.1% |
| 2012 | $4,063 -1.4% | $249,132 -1.1% |
| 2011 | $4,121 +1.8% | $251,786 +16.1% |
| 2010 | $4,047 | $216,935 -20.5% |
| 2009 | -- | $272,743 -20.3% |
| 2008 | $5,929 -9.8% | $342,357 -11.4% |
| 2007 | $6,571 +340.8% | $386,224 +451.7% |
| 2006 | $1,490 +50% | $70,000 +40% |
| 2005 | $994 +69.4% | $50,000 +90.5% |
| 2004 | $587 +40.7% | $26,250 +17.4% |
| 2003 | $417 | $22,350 |
Find assessor info on the county website
Monthly payment
Est. payment
Payment breakdown
Explore the cost of this home by adjusting the details. Changes won't be saved.Climate risks
Neighborhood: Alafaya
Nearby schools
GreatSchools rating
- 10/10Avalon Elementary SchoolGrades: K-5Distance: 1 mi
- 9/10Avalon Middle SchoolGrades: 6-8Distance: 0.8 mi
- 7/10Timber Creek High SchoolGrades: 9-12Distance: 2 mi
Schools provided by the listing agent
- Elementary: Avalon Elem
- Middle: Avalon Middle
- High: Timber Creek High
Source: Stellar MLS. This data may not be complete. We recommend contacting the local school district to confirm school assignments for this home.
- $645,9004 bd4 ba3.2k sqft4328 Tolkien St, Orlando, FL 32828Off Market
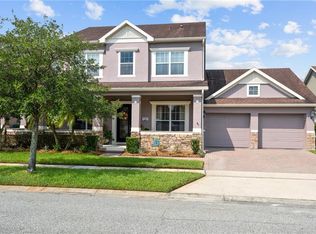
- $338,0014 bd4 ba3.1k sqft4340 Tolkien St, Orlando, FL 32828Off Market
- $660,400-- bd-- ba-- sqft4340 Tolkien St, Orlando, FL 32828Off Market
- $645,6005 bd4 ba3.2k sqft4331 Atwood Dr, Orlando, FL 32828Off Market

- $710,6005 bd4 ba3.3k sqft4325 Atwood Dr, Orlando, FL 32828Off Market
- $597,8004 bd3 ba2.7k sqft4337 Atwood Dr, Orlando, FL 32828Off Market
- $635,2004 bd3 ba2.7k sqft4322 Tolkien St, Orlando, FL 32828Off Market
- $304,5024 bd3 ba2.7k sqft4346 Tolkien St, Orlando, FL 32828Off Market
A local agent can set up tours, give advice and negotiate with sellers.
A local lender can help you make sure your offer is ready when you are.
Similar homes
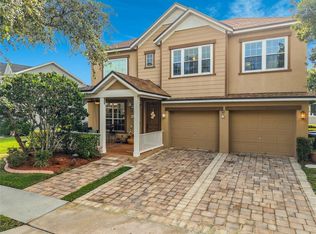
- $634,9905 bd3 ba3.3k sqft14143 LAKE LIVE OAK DRIVE, ORLANDO, FL 32828For Sale
 MLS ID #O6415424, Millie Brockmeyer, RE/MAX INNOVATION. Stellar MLS
 - $550,0004 bd4 ba2.9k sqft4930 ATWOOD DRIVE, ORLANDO, FL 32828For Sale
 MLS ID #O6420054, Gisela Gaztambide Balzac, EMPIRE NETWORK REALTY. Stellar MLS
 - $575,0004 bd3 ba2.4k sqft14624 KITLANSELT WAY, ORLANDO, FL 32828For Sale
 MLS ID #O6434290, Ken Pozek, REAL BROKER, LLC. Stellar MLS
 - $649,0005 bd3 ba2.7k sqft14664 SAINT GEORGES HILL DRIVE, ORLANDO, FL 32828For Sale
 MLS ID #O6418846, Stephanie McCall, RE/MAX INNOVATION. Stellar MLS
 - $699,9005 bd3 ba2.9k sqft1356 ANNA CATHERINE DRIVE, ORLANDO, FL 32828For SaleMLS ID #O6404357, Fawad Khalid, RE/MAX TOWN CENTRE. Stellar MLS
- $824,9005 bd4 ba4.5k sqft5977 LAKE MELROSE DRIVE, ORLANDO, FL 32829For SaleMLS ID #O6417846, David Gallup, RE/MAX 200 REALTY. Stellar MLS
- $735,0005 bd3 ba3.5k sqft10037 LEYBURN COURT, ORLANDO, FL 32825For SaleMLS ID #O6432523, Gregory Buckley, LOKATION. Stellar MLS
- $840,0006 bd3 ba3.6k sqft10020 RUSTIC RIDGE COURT, ORLANDO, FL 32832For SaleMLS ID #O6430577, Jenny Wemert, WEMERT GROUP REALTY LLC. Stellar MLS
- $889,0004 bd4 ba4.4k sqft8615 WARWICK SHORE CROSSING, ORLANDO, FL 32829For SaleMLS ID #O6423218, Fernando Orsini, CT HOMES REALTY CORPORATION. Stellar MLS
- $549,9004 bd3 ba3k sqft2254 ABEY BLANCO DRIVE, ORLANDO, FL 32828For SaleMLS ID #O6418261, Jenny Wemert, WEMERT GROUP REALTY LLC. Stellar MLS
- $849,0005 bd4 ba3.7k sqft3198 HEIRLOOM ROSE PLACE, OVIEDO, FL 32766For SaleMLS ID #O6419551, Sidney Galloway, GALLOWAY REAL ESTATE. Stellar MLS
- $624,9003 bd3 ba2.3k sqft13644 DORNOCH DRIVE, ORLANDO, FL 32828For SaleMLS ID #S5154421, Joshua Crittendon, EXP REALTY LLC. Stellar MLS
- $949,9996 bd4 ba4.2k sqft17419 BELLA NOVA DRIVE, ORLANDO, FL 32820For SaleMLS ID #O6421640, Nathalie Romero, HOME WISE REALTY GROUP, INC.. Stellar MLS
- $890,0004 bd4 ba3.4k sqft1367 CAMPBELL STREET, ORLANDO, FL 32806For SaleMLS ID #O6410872, Ted Moseley, REAL BROKER, LLC. Stellar MLS
- $489,0003 bd3 ba2.4k sqft2463 LACERTA DRIVE, ORLANDO, FL 32828For SaleMLS ID #O6425991, Kristina Fricke, FLORIDA REALTY INVESTMENTS. Stellar MLS
- $869,9004 bd3 ba2.5k sqft615 E KALEY STREET, ORLANDO, FL 32806For SaleMLS ID #O6432824, Ariana Pastrana, KELLER WILLIAMS ADVANTAGE 2 REALTY. Stellar MLS
- $715,0005 bd3 ba3.8k sqft2754 ARBOR TRAIL WAY, ORLANDO, FL 32829For SaleMLS ID #O6393524, Romy Patel, NONA LEGACY POWERED BY LA ROSA. Stellar MLS
- $665,0005 bd4 ba3k sqft8950 TUSCAN VALLEY PLACE, ORLANDO, FL 32825For SaleMLS ID #TB8529071, Kimberly Doan, LPT REALTY, LLC. Stellar MLS
- $800,0004 bd4 ba3.3k sqft7921 CORKFIELD AVENUE, ORLANDO, FL 32832For SaleMLS ID #S5144043, Genice Benitez, LPT REALTY, LLC. Stellar MLS
- $1,235,0004 bd3 ba2.5k sqft3335 ARCHER AVENUE, ORLANDO, FL 32833For SaleMLS ID #O6433124, Alejandro Quiel, Jr, PREMIER SOTHEBYS INT'L REALTY. Stellar MLS
