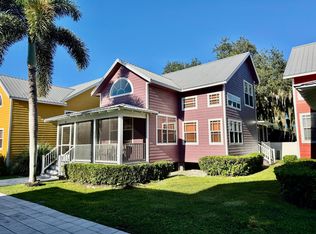
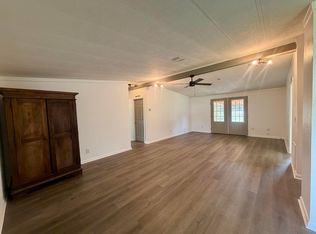
Welcome to this charming cottage-style home located in a desirable community along the Rim Canal, offering deep water access from Lake Okeechobee all the way to the ocean. This inviting residence features an open-concept layout filled with natural light, creating a warm and welcoming atmosphere. The home is thoughtfully designed with a durable metal roof, Hardie plank siding, Corian countertops, laminate wood flooring, and cozy carpeted areas. A unique under-stair whole office/desk setup/space provides the perfect setup for working from home or staying organized. The kitchen is equipped with upgraded appliances, and the home also includes an interior laundry area with washer and dryer for added convenience...... ...A formal dining room, ceiling fans throughout, and a recently replaced A/C system (2024) enhance comfort and functionality. Additional highlights include private covered parking and close proximity to marinas, excellent fishing spots, and endless open-water adventures. Whether you're seeking a full-time residence or a seasonal retreat, this property offers the ideal blend of comfort, convenience, and waterfront living. Schedule your private showing today!
For sale
$252,000
4334 SE Us Highway 441 #11, Okeechobee, FL 34974
1beds
1,088sqft
:
Get pre-qualified$1,700/mo
Condominium, Single Family Residence
Built in 2006
-- sqft lot
$-- Zestimate®
$232/sqft
$50/mo HOA
What's special
Corian countertopsDurable metal roofCozy carpeted areasPrivate covered parkingHardie plank sidingLaminate wood flooringFormal dining room
- 121 days |
- 58 |
- 1 |
Zillow last checked:
Listing updated:
Listed by:
Lairen DeLaLuz Caballero 863-458-1707,
Mixon Real Estate Group
Source: BeachesMLS,MLS#: B26010392 Originating MLS: BeachesMLS
Originating MLS: BeachesMLSFacts & features
Interior
Bedrooms & bathrooms
- Bedrooms: 1
- Bathrooms: 2
- Full bathrooms: 2
- Main level bathrooms: 1
Primary bedroom
- Level: First
- Area: 168
- Dimensions: 14 X 12
Dining room
- Level: First
- Area: 100
- Dimensions: 10 X 10
Kitchen
- Level: First
- Area: 108
- Dimensions: 12 X 9
Living room
- Level: First
- Area: 120
- Dimensions: 12 X 10
Heating
- Central
Cooling
- Central Air, Ceiling Fan(s)
Appliances
- Included: Dryer, Dishwasher, Electric Range, Electric Water Heater, Disposal, Microwave, Refrigerator, Water Heater, Washer
- Laundry: Laundry Closet, Main Level, In Unit
Features
- Dining Area, Separate/Formal Dining Room, High Ceilings, None
- Flooring: Carpet, Laminate, Other, Tile, Wood
- Windows: Blinds
- Has fireplace: No
Interior area
- Total structure area: 1,462
- Total interior livable area: 1,088 sqft
Video & virtual tour
Property
Parking
- Total spaces: 1
- Parking features: Covered, Carport, Detached Carport, Detached, Garage
- Carport spaces: 1
- Details: CarportSpaces:1.00
Accessibility
- Accessibility features: None
Features
- Levels: Two
- Stories: 2
- Fencing: Fenced
- Has view: Yes
- View description: Canal, Lake
- Has water view: Yes
- Water view: Canal,Lake
- Waterfront features: Lake Privileges
Lot
- Size: 1,306 Square Feet
- Dimensions: 31' x 46'
- Features: Sprinkler System, < 1/4 Acre, Zero Lot Line
Details
- Parcel number: 1363735006a000000110
- Zoning: RG
- Special conditions: Standard,Listed As-Is
Construction
Type & style
- Home type: Condo
- Property subtype: Condominium, Single Family Residence
Materials
- Fiber Cement, Wood Frame
- Roof: Metal
Condition
- Resale
- New construction: No
- Year built: 2006
Utilities & green energy
- Sewer: Septic Tank
- Water: Public
- Utilities for property: Cable Available, Electricity Connected, Water Available
Community & HOA
Community
- Security: Smoke Detector(s)
- Subdivision: COTTAGES AT THE LAKE
HOA
- Has HOA: Yes
- Amenities included: Laundry, Parking
- Services included: Maintenance Grounds
- HOA fee: $50 monthly
Location
- Region: Okeechobee
Financial & listing details
- Price per square foot: $232/sqft
- Tax assessed value: $174,888
- Annual tax amount: $2,780
- Date on market: 4/2/2026
- Cumulative days on market: 122 days
- Listing terms: Cash,Conventional,FHA,Lease Option
- Electric utility on property: Yes
- Road surface type: Paved
Estimated market value
Not available
Estimated sales range
Not available
Not available
Price history
| Date | Event | Price |
|---|---|---|
| 4/2/2026 | Listed for sale | $252,000+18.3%$232/sqft |
Source:  BeachesMLS #B26010392 Report a problem BeachesMLS #B26010392 Report a problem | ||
| 1/8/2024 | Sold | $213,000-7%$196/sqft |
Source:  Stellar MLS #OK222870 Report a problem Stellar MLS #OK222870 Report a problem | ||
| 12/28/2023 | Pending sale | $229,000$210/sqft |
Source: Stellar MLS #OK222870 Report a problem | ||
| 6/12/2023 | Listed for sale | $229,000+33.1%$210/sqft |
Source: Stellar MLS #OK222870 Report a problem | ||
| 3/28/2022 | Sold | $172,000+117.7%$158/sqft |
Source: Public Record Report a problem | ||
| 2/19/2021 | Listing removed | -- |
Source: Zillow Rental Manager Report a problem | ||
| 2/12/2021 | Listed for rent | $1,400$1/sqft |
Source: Zillow Rental Manager Report a problem | ||
| 10/14/2019 | Listing removed | $1,400$1/sqft |
Source: Owner Report a problem | ||
| 10/9/2019 | Listed for rent | $1,400+27.3%$1/sqft |
Source: Owner Report a problem | ||
| 3/2/2016 | Listing removed | $1,100$1/sqft |
Source: Owner Report a problem | ||
| 2/26/2016 | Listed for rent | $1,100$1/sqft |
Source: Owner Report a problem | ||
| 2/12/2016 | Sold | $79,000-25.1%$73/sqft |
Source: Public Record Report a problem | ||
| 1/28/2016 | Pending sale | $105,500$97/sqft |
Source: Anderson Realty Co. #209494 Report a problem | ||
| 9/11/2015 | Listed for sale | $105,500$97/sqft |
Source: Anderson Realty Co. #209494 Report a problem | ||
Public tax history
| Year | Property taxes | Tax assessment |
|---|---|---|
| 2025 | $2,732 -1.7% | $174,888 -2.4% |
| 2024 | $2,780 +8.1% | $179,110 +9.4% |
| 2023 | $2,571 +24.5% | $163,686 +16.7% |
| 2022 | $2,065 +10.5% | $140,228 +22.3% |
| 2021 | $1,868 +5.8% | $114,697 +3.8% |
| 2020 | $1,765 | $110,476 +16.1% |
| 2019 | $1,765 +14% | $95,136 +1.9% |
| 2018 | $1,549 | $93,374 +21.8% |
| 2017 | -- | $76,683 +2.9% |
| 2016 | $1,367 | $74,546 +4.2% |
| 2015 | $1,367 -0.3% | $71,532 +8% |
| 2014 | $1,371 | $66,258 -5.9% |
| 2013 | -- | $70,408 +6.5% |
| 2012 | -- | $66,085 -6.3% |
| 2011 | -- | $70,543 +34% |
| 2010 | -- | $52,625 -55.5% |
| 2009 | -- | $118,128 -27.5% |
| 2008 | -- | $162,991 -7.6% |
| 2007 | -- | $176,347 +1536.6% |
| 2006 | -- | $10,775 |
Find assessor info on the county website
Monthly payment
Est. payment
Payment breakdown
Explore the cost of this home by adjusting the details. Changes won't be saved.Climate risks
Neighborhood: 34974
Nearby schools
GreatSchools rating
- 3/10Everglades Elementary SchoolGrades: K-5Distance: 2.1 mi
- 3/10Osceola Middle SchoolGrades: 6-8Distance: 3.4 mi
- 3/10Okeechobee High SchoolGrades: 9-12Distance: 4.9 mi
Schools provided by the listing agent
- Elementary: Everglades (Okeechobee)
- Middle: Osceola
- High: Okeechobee
Source: BeachesMLS. This data may not be complete. We recommend contacting the local school district to confirm school assignments for this home.
- $1,8001 bd2 ba1.4k sqft4334 Us Highway 441 S #24, Okeechobee, FL 34974For Rent

- $215,0001 bd2 ba1.4k sqft4334 Us Highway 441 S, Okeechobee, FL 34974For Sale

- $249,0001 bd2 ba860 sqft4334 Us Highway 441 Hwy SE #23, Okeechobee, FL 34974For Sale
- $220,0001 bd2 ba1k sqft4334 Us Highway 441 SE, Okeechobee, FL 34974Sold

- $325,0003 bd2 ba1.5k sqft4200 Highway 441 SE, Okeechobee, FL 34974Sold
- $138,5182 bd2 ba1.5k sqft4334 Us Highway 441 SE UNIT 21, Okeechobee, FL 34974Off Market
- $244,7002 bd2 ba1.8k sqft4334 Highway 441 SE #12, Okeechobee, FL 34974Off Market
- $207,4002 bd2 ba1k sqft4334 Us Highway 441 SE UNIT 5, Okeechobee, FL 34974Off Market
A local agent can set up tours, give advice and negotiate with sellers.
A local lender can help you make sure your offer is ready when you are.
Similar homes
- $249,0001 bd2 ba860 sqft4334 Us Highway 441 Highway SE #23, Okeechobee, FL 34974For Sale
 MLS ID #R11132175, Lori Mixon, Mixon Real Estate Group. BeachesMLS
 - $250,0003 bd2 ba1.5k sqft2822 SE 47th Terrace, Okeechobee, FL 34974For Sale
 MLS ID #B26031915, Kate McFarland, McFarland Real Estate Co. BeachesMLS
 - $246,0002 bd2 ba1.2k sqft2518 SE 32nd Street, Okeechobee, FL 34974For Sale
 MLS ID #B26035584, Karen D Millette, Florida Homes Realty & Mortgage. BeachesMLS
 - $215,0001 bd2 ba1.4k sqft4334 Us-441, Okeechobee, FL 34974For SaleMLS ID #B26026124, Diana Marcela Villarreal, Xclusive Homes LLC. BeachesMLS
- $249,9003 bd2 ba1.2k sqft3202 SE 24th St, Okeechobee, FL 34974For Sale By Owner
- $219,5002 bd2 ba1.1k sqft3523 SE 35TH AVENUE, OKEECHOBEE, FL 34974For Sale
 MLS ID #A4700400, Cliff Glansen, FLATFEE.COM. Stellar MLS
 - $265,0003 bd2 ba1.2k sqft3222 SE 34th Avenue, Okeechobee, FL 34974For SaleMLS ID #R11141634, Jimmy De La Luz Caballero, Mixon Real Estate Group. BeachesMLS
- $260,0003 bd2 ba1.6k sqft5264 SE 42nd Trce, Okeechobee, FL 34974For SaleMLS ID #11640458, Vicki Anderson, ANDERSON REALTY CO. My State MLS
- $225,0002 bd2 ba945 sqft1905 SE 8th Avenue, Okeechobee, FL 34974For SaleMLS ID #B26020520, Jessica Blanton, LoKation. BeachesMLS
- $265,0001 bd1 ba732 sqft4046 SE 26th Street, Okeechobee, FL 34974For SaleMLS ID #B26011330, Carol D Sikorski, Brown & Company Realty, INC. BeachesMLS
- $279,9003 bd2 ba1.4k sqft3049 SE 38th Avenue, Okeechobee, FL 34974For SaleMLS ID #B26045770, Eric R Nathanson, Trans Global Realty, Inc.. BeachesMLS
- $160,0002 bd2 ba966 sqft1601 US HIGHWAY 441 SE #34, Okeechobee, FL 34974For SaleMLS ID #B26057046, Rick von Schnier, LYNQ Real Estate. BeachesMLS
- $262,0003 bd2 ba1.1k sqft6504 SE 86th Blvd, Okeechobee, FL 34974For Sale By Owner
- $239,9002 bd2 ba825 sqft5248 SE 43rd Trace, Okeechobee, FL 34974For SaleMLS ID #R11138950, Lori Mixon, Mixon Real Estate Group. BeachesMLS
- $248,0004 bd3 ba1.5k sqft4330 SW 12th Way, Okeechobee, FL 34974For SaleMLS ID #11742025, Andrea 'cristie' Schmidt, Century 21 Hazellief & Prevatt Realty. My State MLS
- $289,2893 bd2 ba1.2k sqft3324 SE 25th St, Okeechobee, FL 34974For Sale By Owner
- $185,0002 bd1 ba1k sqft3124 SE Us Highway 441 #J8, Okeechobee, FL 34974For SaleMLS ID #B26038426, Patrick Malone, Mixon Real Estate Group. BeachesMLS
- $220,0003 bd2 ba1.3k sqft2027 SE 27th Street, Okeechobee, FL 34974For SaleMLS ID #B26034535, Natalie Hubbard, R&R Property Group. BeachesMLS
- $229,0002 bd2 ba830 sqft6601 SE 51st Street, Okeechobee, FL 34974For SaleMLS ID #F10549610, Jody Carter, Lake O Real Estate, LLC. BeachesMLS
- $305,0003 bd1 ba1.3k sqft3031 SE 29th Ln, Okeechobee, FL 34974For SaleMLS ID #11739453, Vicki Anderson, ANDERSON REALTY CO. My State MLS
